
Golf Course - Primary on Main
Address
1228 El Encanto Way, Sacramento, CA
Price
$ 965,000
Property Attributes
- ID#226113700
- TypeSingle Family
- Listing Status Active
- CountySACRAMENTO
- CitySacramento
- AreaSacramento
- NeighborhoodSouth Land Park Hills
- Zip95831
- StyleSingle Family Residence
- Year Built1962
- Price$ 965,000
- Bedrooms5
- Full Bathrooms3
- Half Bathrooms0
- Sqr Footage2563
- Lot Size0.3356 Acres
Data Source:
MetroList MLS
Property Description
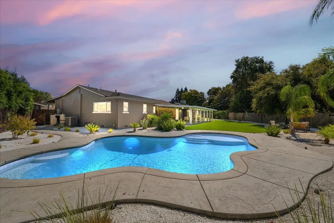
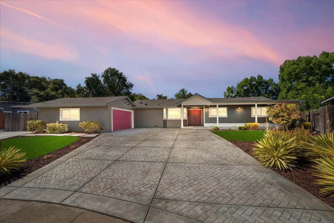
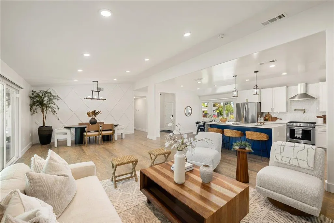
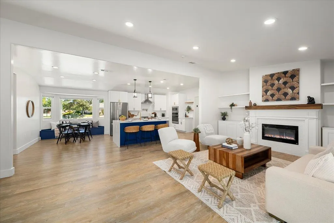
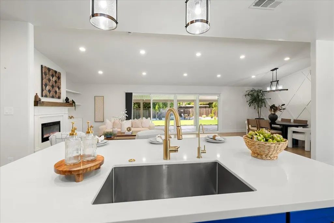
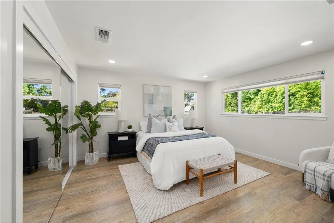
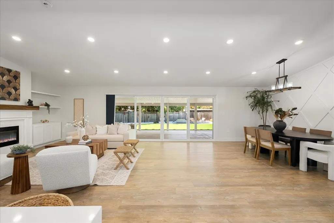
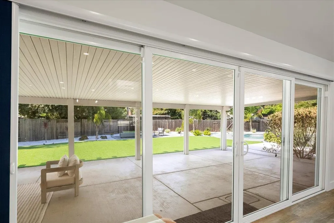
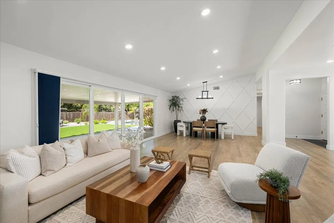
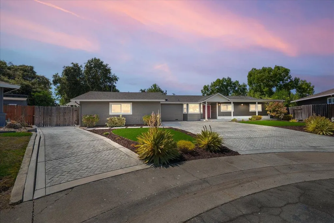
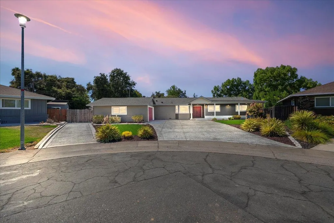
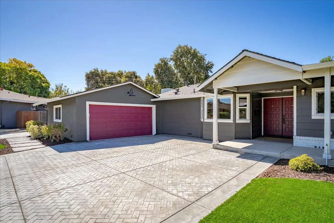
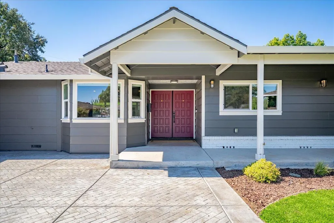
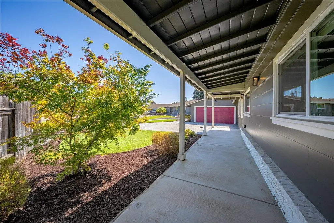
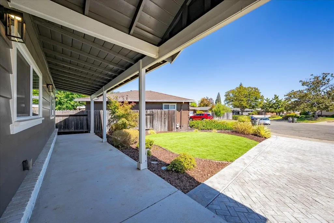
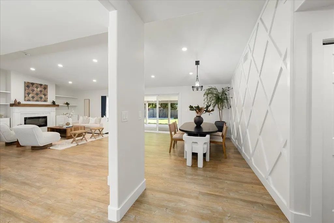
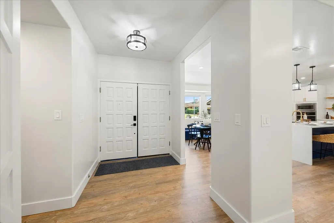
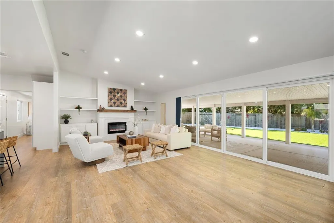
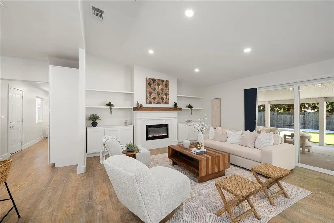
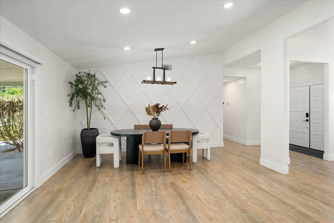
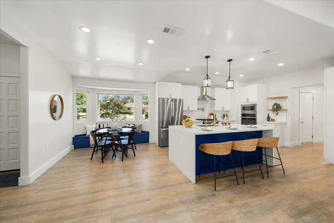
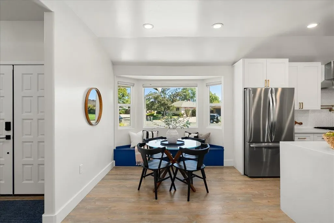
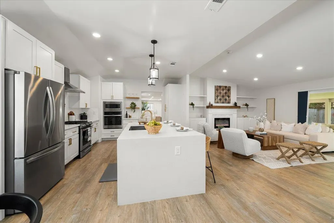
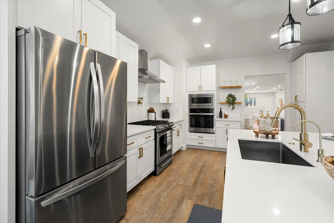
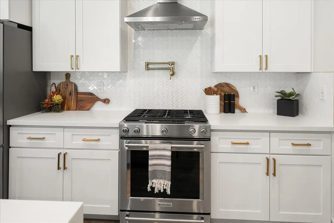
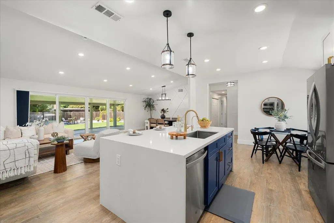
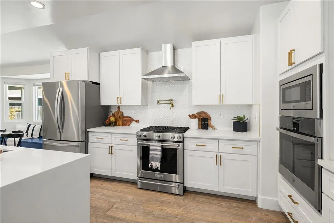
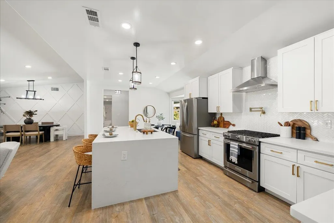
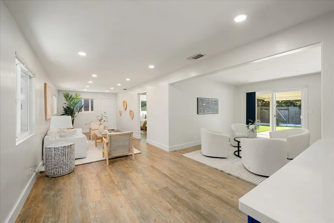
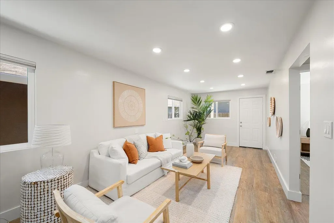
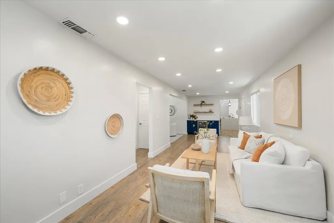
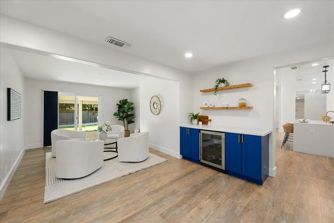
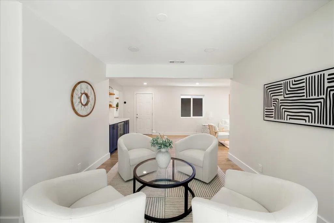
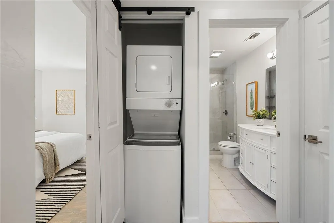
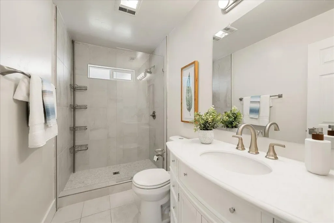
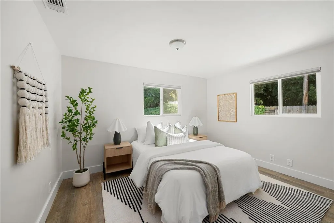
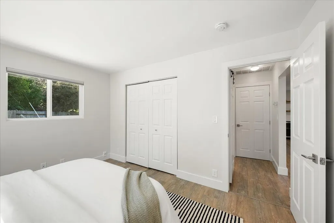
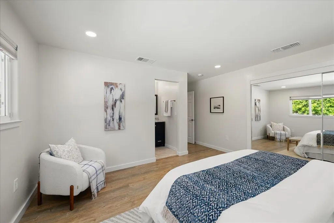
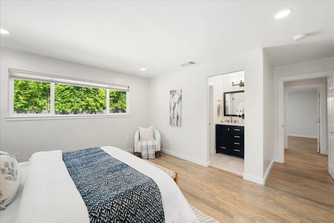
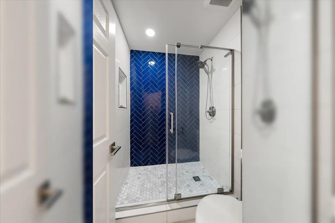
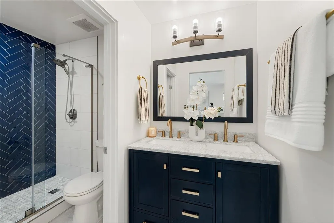
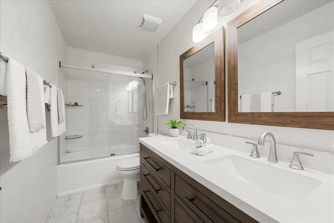
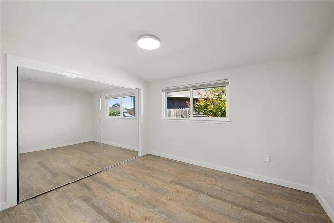
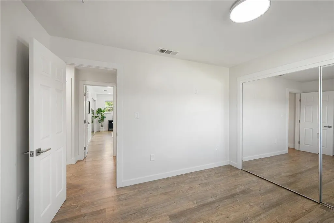
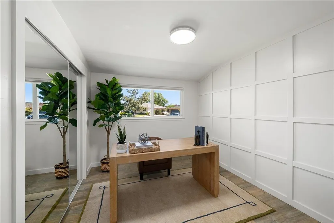
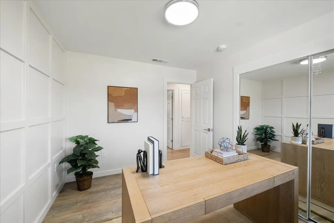
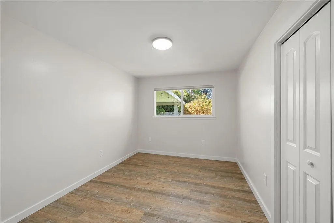
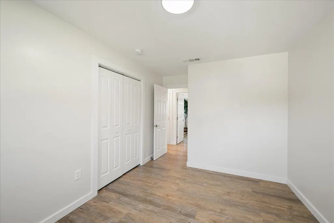
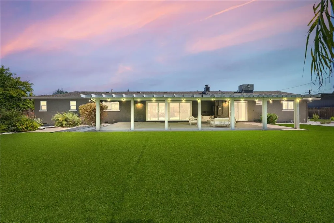
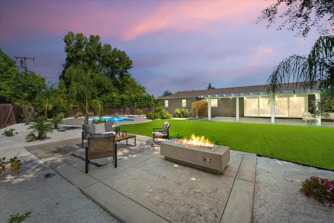
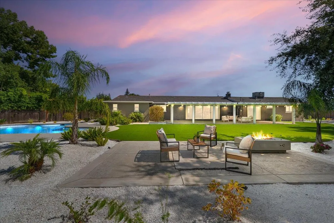
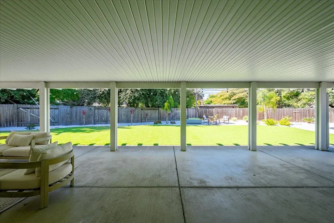
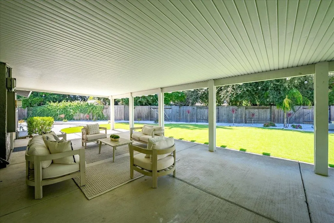
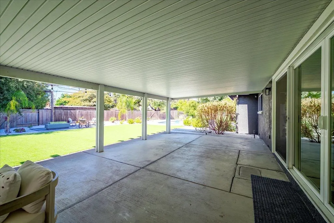
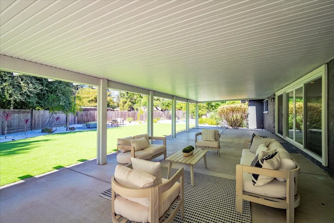
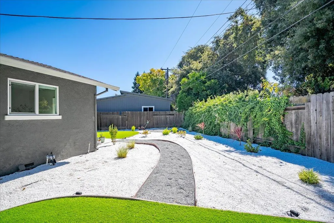
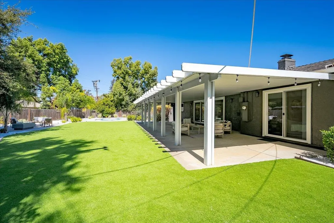
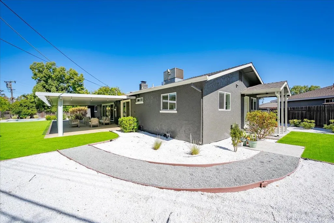
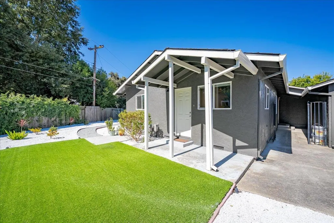
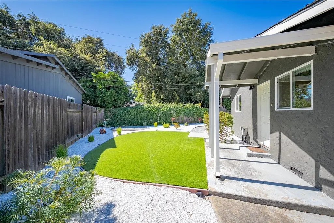
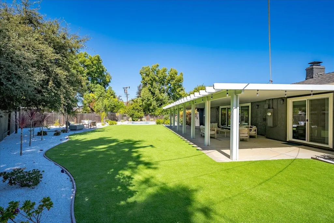
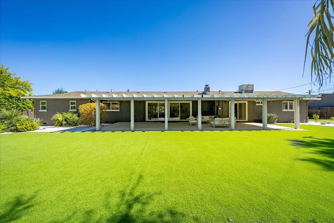
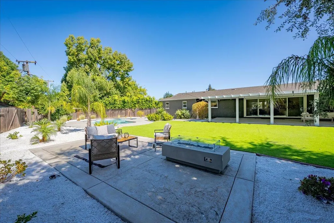
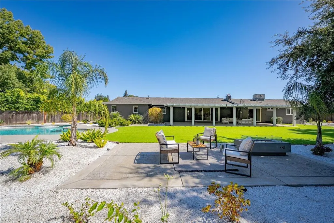
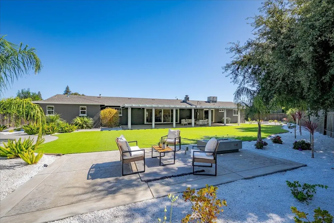
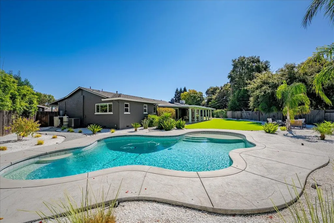
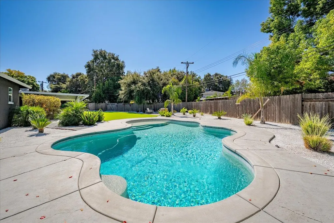
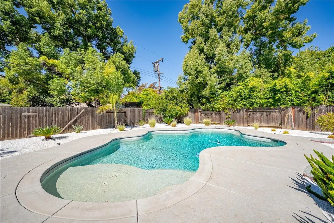
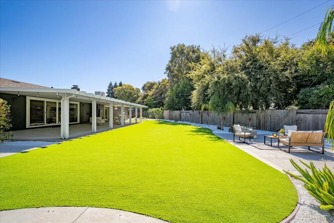
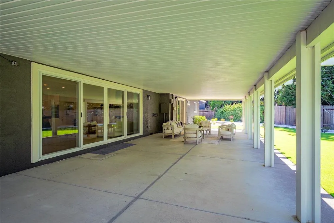
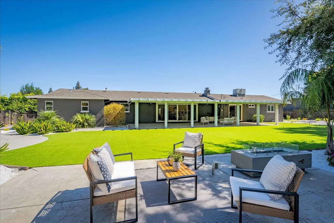
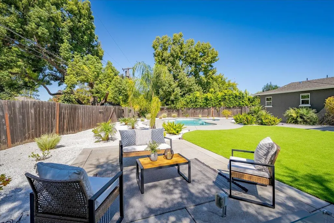
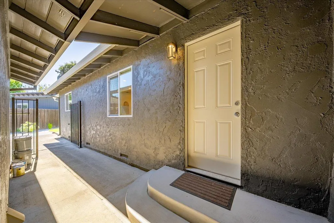
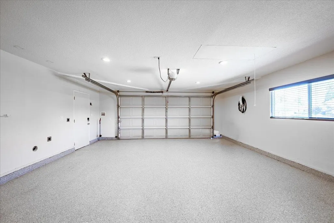
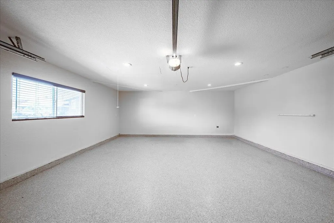
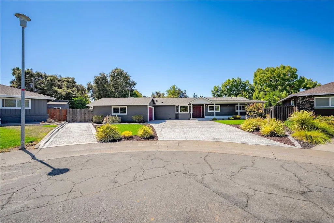
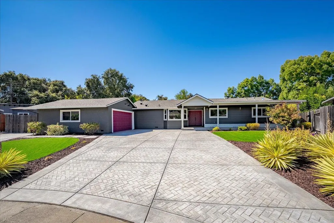
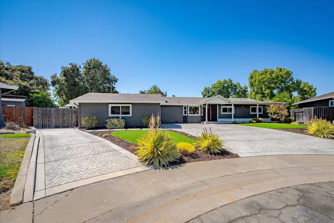
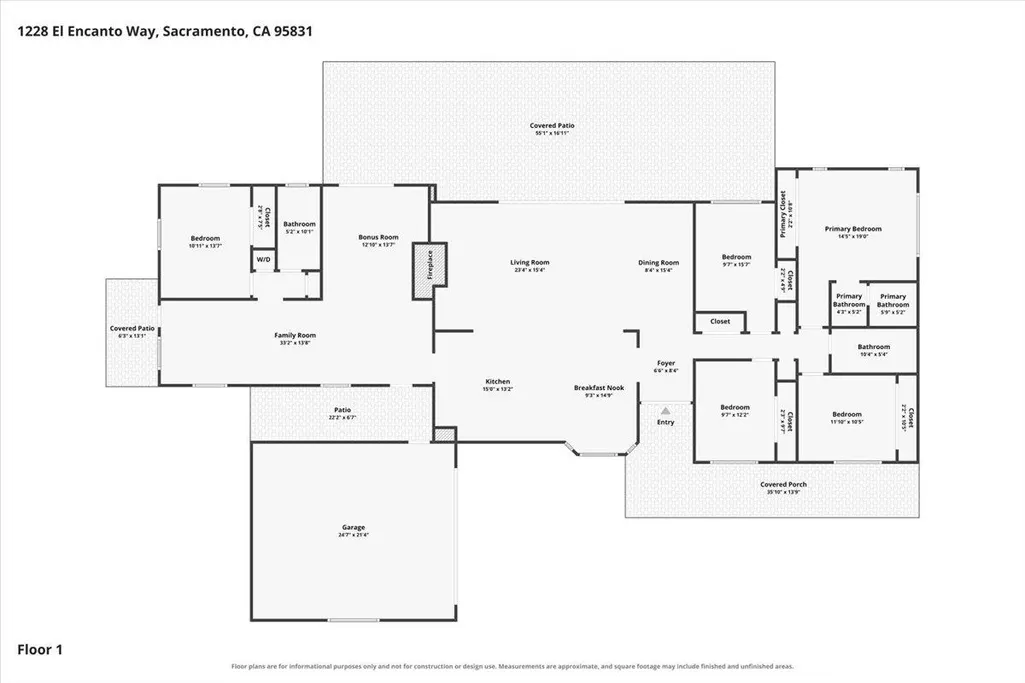
This South Land Park home is hiding something you almost never get in one property, and the backyard isn't even the biggest surprise. Fully remodeled and reimagined, this 2,563 sq ft, 5-bedroom, 3-bath California Ranch with modern contemporary flair sits on about one-third acre in a quiet cul-de-sac. A large front porch overlooking the front yard creates the perfect spot for morning coffee, an evening drink, or simply watching the neighborhood go by. Vaulted ceilings, LVP flooring, imperfect-smooth walls, modern fixtures, recessed lighting, and board-and-batten accents add a polished feel. At the center is a large great-room concept connecting the kitchen, dining and living spaces. The kitchen brings the wow factor with waterfall quartz countertops, a gas range with pot filler, wall oven/microwave combo, and reverse osmosis filtration at the sink and refrigerator for drinking water and ice. An electric fireplace with a wood mantle anchors the living room, while double sliders open to the covered patio. Then comes the part you won't expect: the east wing functions almost like a home within the home. Two connected living spaces sit alongside a guest bedroom, full bath, laundry, dedicated front-door entrance, and slider access to the side and backyard. A built-in bar and cabinet area with mini-fridge adds versatility; with modification of the kitchen connection, this wing may offer potential for a more independent living arrangement or ADU conversion, subject to permits and approval. Out back, Sacramento summer is already handled: a heated built-in pool, dedicated gas fire-pit area, enormous covered patio, artificial turf, and low-maintenance landscaping create a backyard made for entertaining. Both bathrooms have been remodeled, and the finished garage adds recessed lighting, an EV charger, and pull-down ladder access to attic and rafter storage. A stamped-concrete driveway and RV access add more function. And the location seals it: sought-after South Land Park with quick I-5 access, minutes from the Sacramento River, multiple public golf courses, William Land Park, Sacramento Zoo, Fairytale Town, Sacramento Executive Airport, Gunther's and Vic's Ice Cream, and roughly 20 to 25 minutes to Sacramento International Airport. Pest clearance, roof certification, new sewer line, pool safety fence stored in the garage, no HOA, and no Mello Roos round out the package. This isn't just remodeled. It's designed to live bigger, host better, and adapt to what comes next.
| Price History | |
|---|---|
| 9/10/2026 | Listed $965,000 |
General Features
| Sewer | Public Sewer |
|---|---|
| Heating | Central,MultiUnits |
| Cooling | Central,MultiUnits |
| Utilities | Electric,Sewer In & Connected,Natural Gas Connected |
| Roof | Composition |
| Appliances | Built-In Electric Oven,Free Standing Gas Range,Free Standing Refrigerator,Hood Over Range,Ice Maker,Dishwasher,Disposal,Microwave,Plumbed For Ice Maker,Tankless Water Heater |
| Garage Spaces | 2.0 |
| Patio/Porch Features | Front Porch,Covered Patio |
| Pool Features | Electric Heat,Salt Water,Gunite Construction |
| Construction Materials | Stucco,Wood Siding |
| Year Built | 1962 |
| Electric | 220 Volts |
| Stories Count | 1 |
| Property Subtype | Single Family Residence |
| County | Sacramento |
| Property Type | Residential |
| HOA | No |
| Subdivision Name | South Land Park Hills |
| Full Baths | 3 |
| Close Price | 0.0 |
| Status | Active |
| Directions | Florin Rd to South Land Park Drive,left on 13th,left on El Sereno Circle,Left into the 1st culdesac. |
| City | Sacramento |
| Senior Community Y/N | No |
| High School District | Sacramento Unified |
| Zoning Description | Res |
| Open Parking Spaces | 5.0 |
| MLS Area | 10831 |
| Lot Size Square Feet | 14619.0 |
| Carport Spaces | 0.0 |
| Home Warranty Y/N | No |
| Property Condition | Updated/Remodeled |
| Standard Status | Active |
| Middle/Junior School District | Sacramento Unified |
| Elementary School District | Sacramento Unified |
| Year Built Source | Assessor Auto-Fill |
Interior Features
| Flooring | Luxury Vinyl Plank |
|---|---|
| Total Fireplaces | 1 |
| Fireplace Features | Living Room,Electric |
| Laundry Features | Laundry Closet,Washer/Dryer Stacked Included,In Garage |
| Total Bedrooms | 5 |
| Room Type | Primary Bathroom,Baths Other,Primary Bedroom,Dining Room,Great Room,Guest Quarters,In Law Apartment,Kitchen,Laundry,Living Room |
| LivingAreaSource | Assessor Auto-Fill |
| Kitchen Features | Quartz Counter,Island w/Sink |
| Total Baths | 3 |
| Primary Bathroom Features | Shower Stall(s),Double Sinks |
| Living Room Features | Cathedral/Vaulted,Great Room |
| Dining Room Features | Breakfast Nook,Space in Kitchen,Dining/Living Combo,Formal Area |
| RoomBathsOtherFeatures | Double Sinks,Tub w/Shower Over |
Exterior Features
| Exterior Amenities | Fire Pit |
|---|---|
| Fencing | Back Yard,Wood |
| Parking Features | RV Access,Detached |
| Lot Features | Auto Sprinkler F&R,Cul-De-Sac,Grass Artificial |
| Water Source | Water District |
| Total Parking | 0.0 |
| Foundation Details | Raised |
| Spa | No |
| Lot Size Acres | 0.3356 |
| Private Pool | Yes |
| Lot Size Source | Assessor Auto-Fill |
| Other Equipment | Water Filter System |
| Road Responsibility | Public Maintained Road |
| Horse Y/N | No |
Amenities
- Foreclosure
- Views
- Short Sale
- New Construction
- Adult 55+
- Lease To Own
- No HOA Fees
- Furnished
- Primary On Main
- Air Conditioning
- Seller Finance
- Green
- Fixer Upper
- Horse
- Golf
- Fireplace
- Deck
- Garage
- Basement
- Pool
Property vs Single Family Average in 95831
Price
Year Built
Visits

 Bay East ©2026. CCAR ©2026. bridgeMLS ©2026. Information Deemed Reliable But Not Guaranteed. This information is being provided by the Bay East MLS, or CCAR MLS, or bridgeMLS. The listings presented here may or may not be listed by the Broker/Agent operating this website. This information is intended for the personal use of consumers and may not be used for any purpose other than to identify prospective properties consumers may be interested in purchasing. Data last updated at September
