
Address
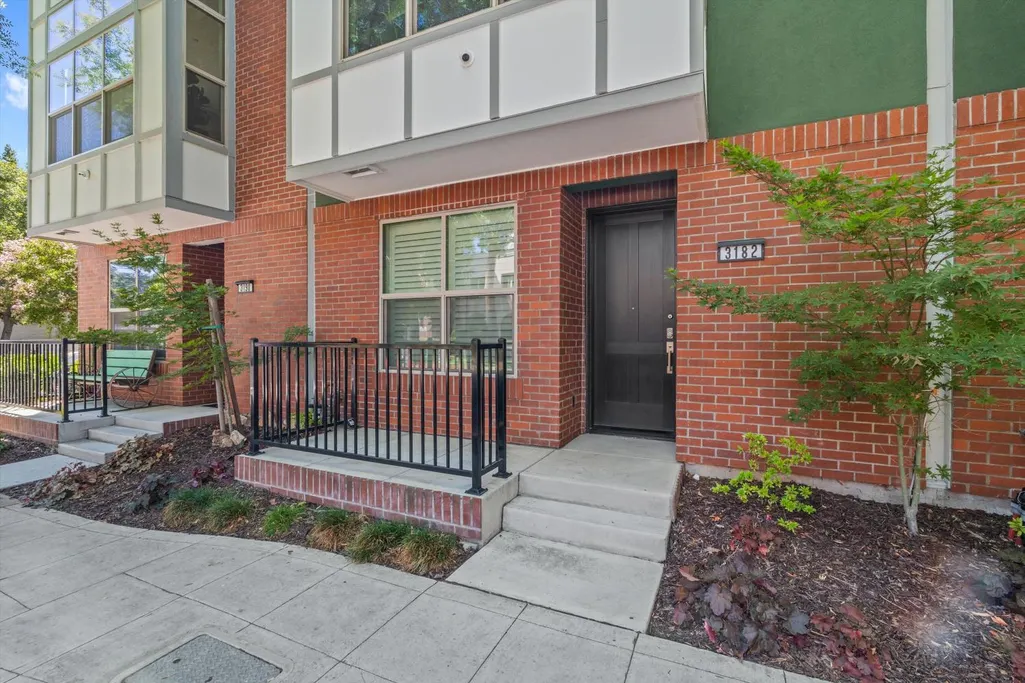
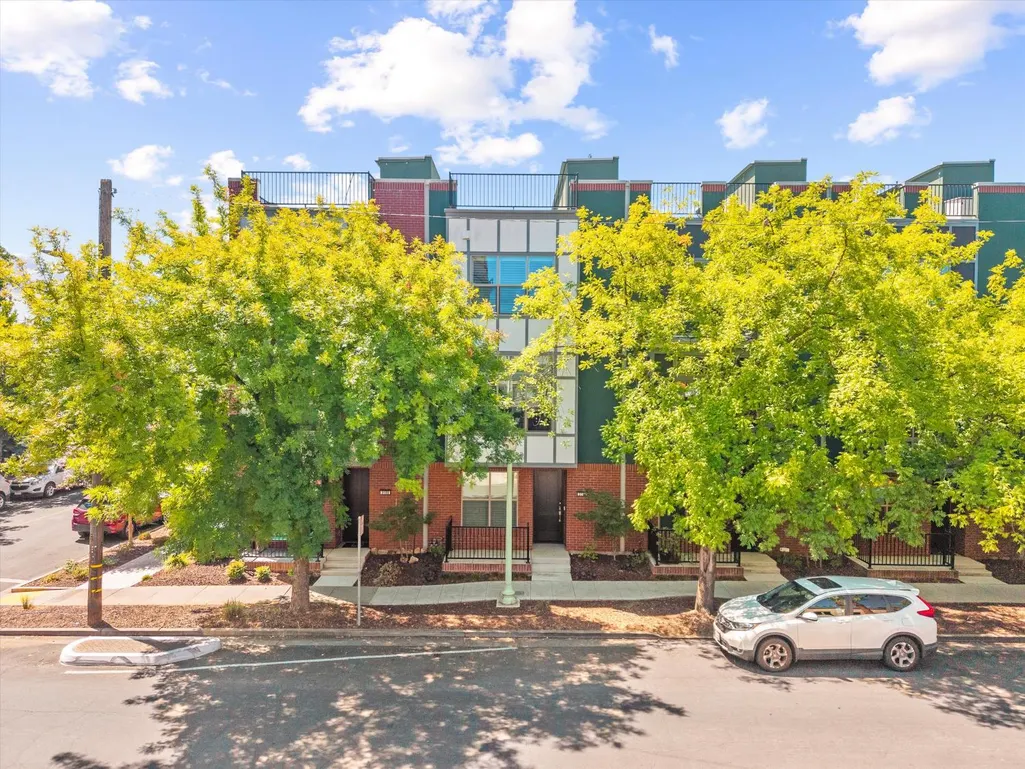
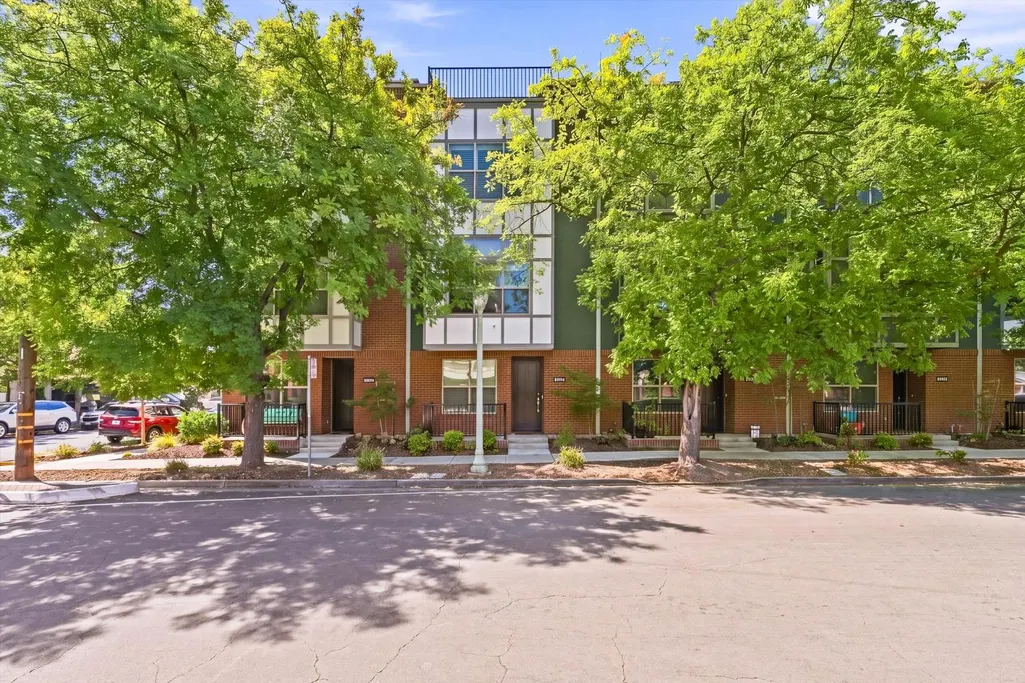
3182 L Street, Sacramento, CA
Price
$ 899,900
Property Attributes
- ID#226105235
- TypeSingle Family
- Listing Status Active
- CountySACRAMENTO
- CitySacramento
- AreaSacramento
- NeighborhoodL32 Homes Sub
- Zip95816
- StyleModern/High Tech,Contemporary
- Year Built2021
- Price$ 899,900
- Bedrooms3
- Full Bathrooms3
- Half Bathrooms1
- Sqr Footage1990
- Lot Size0.0276 Acres
Data Source:
MetroList MLS
Property Description
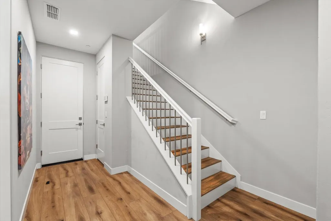
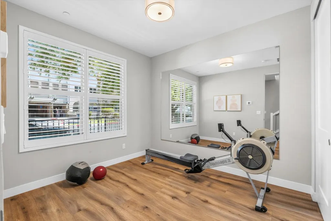
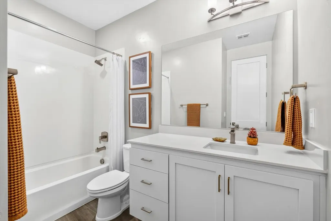
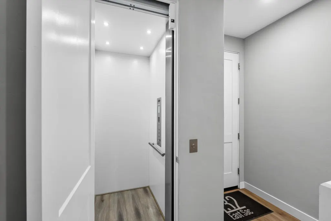
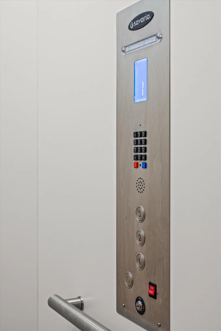
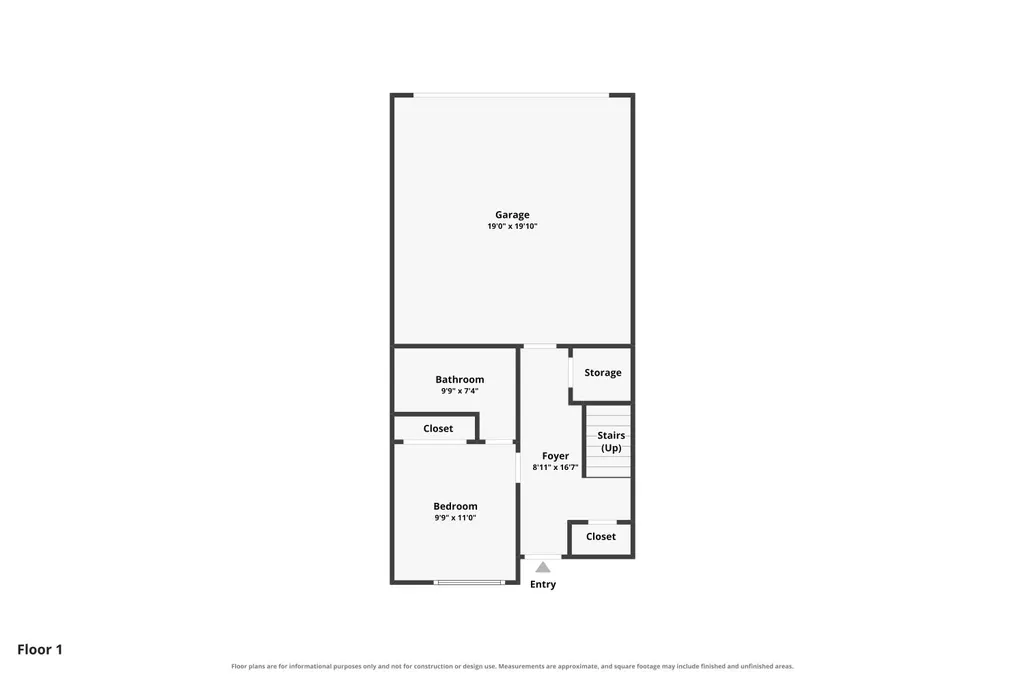
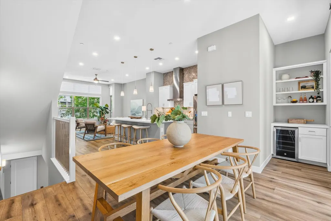
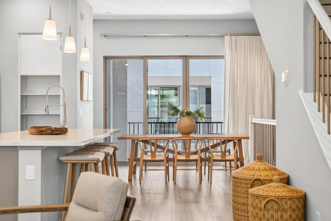
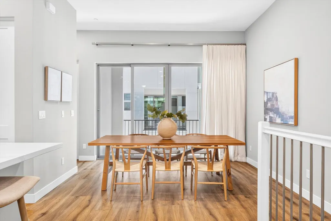
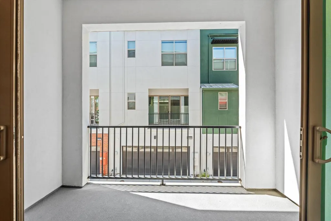
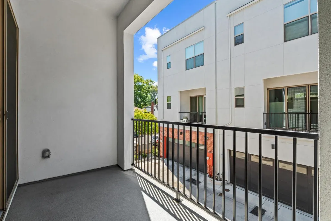
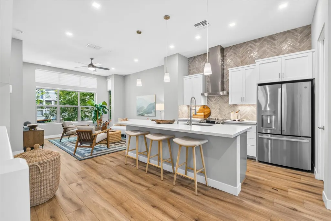
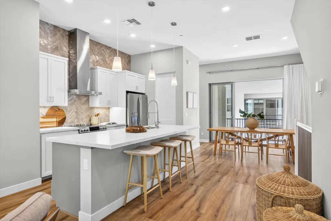
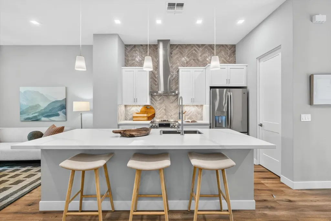
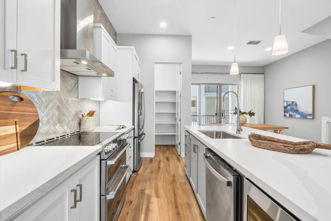
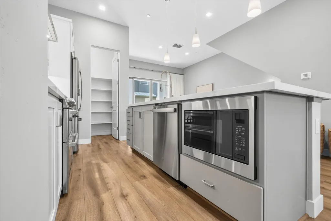
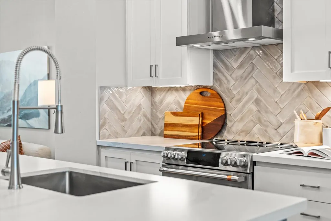
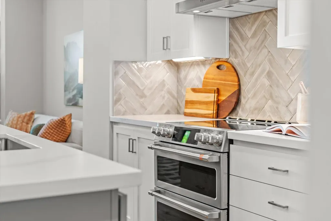
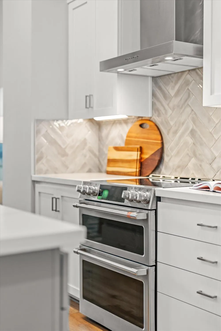
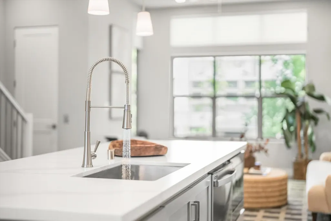
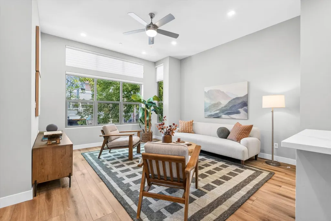
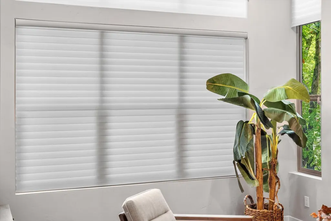
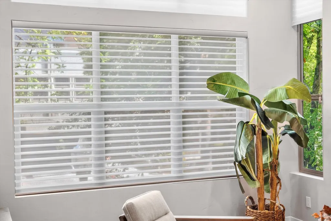
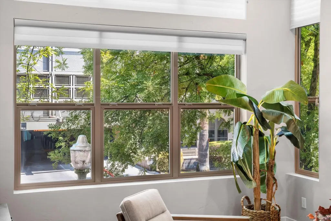
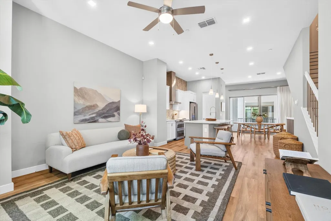
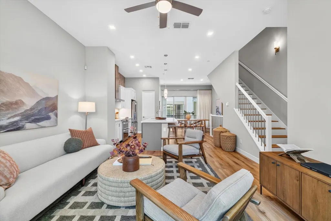
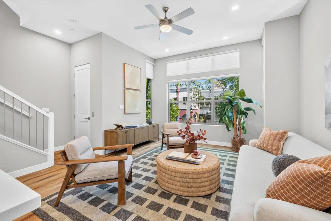
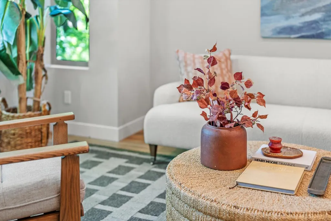
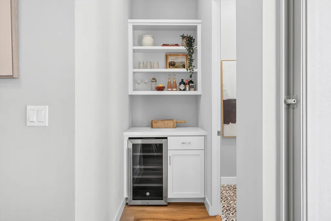
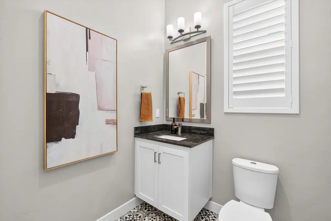
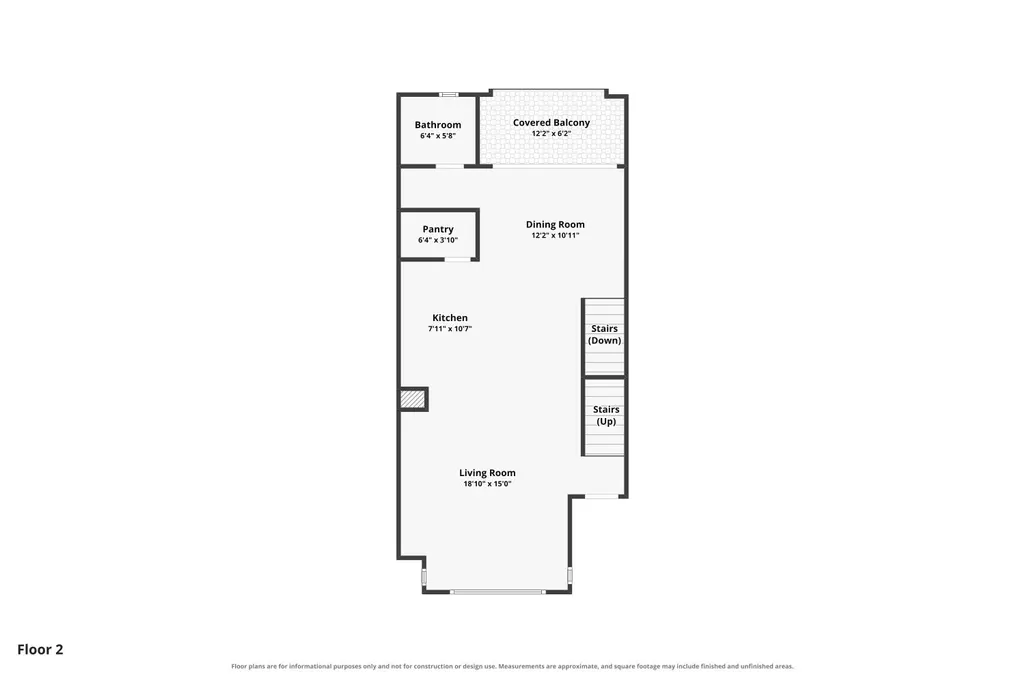
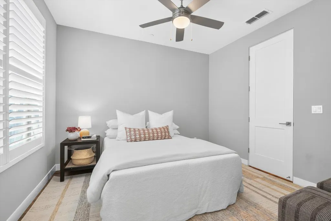
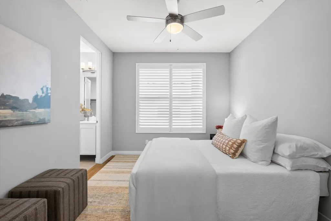
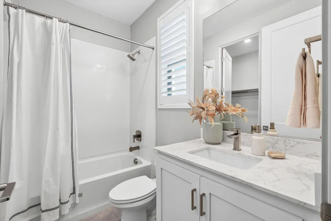
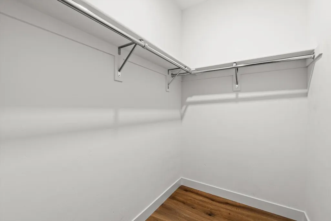
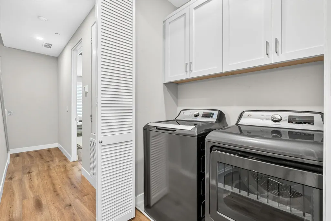
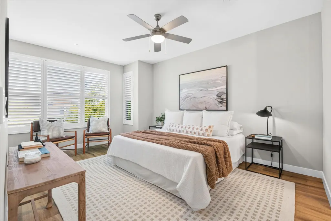
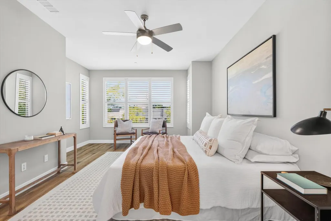
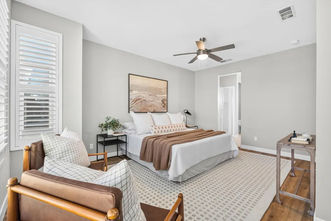
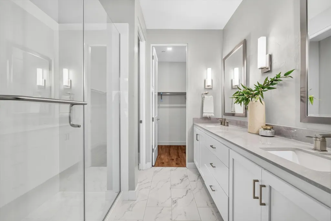
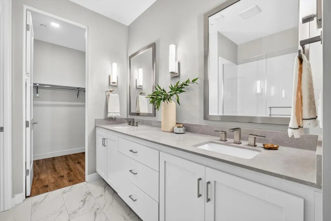
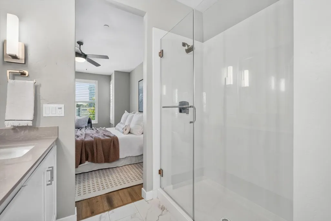
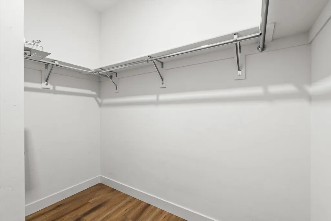
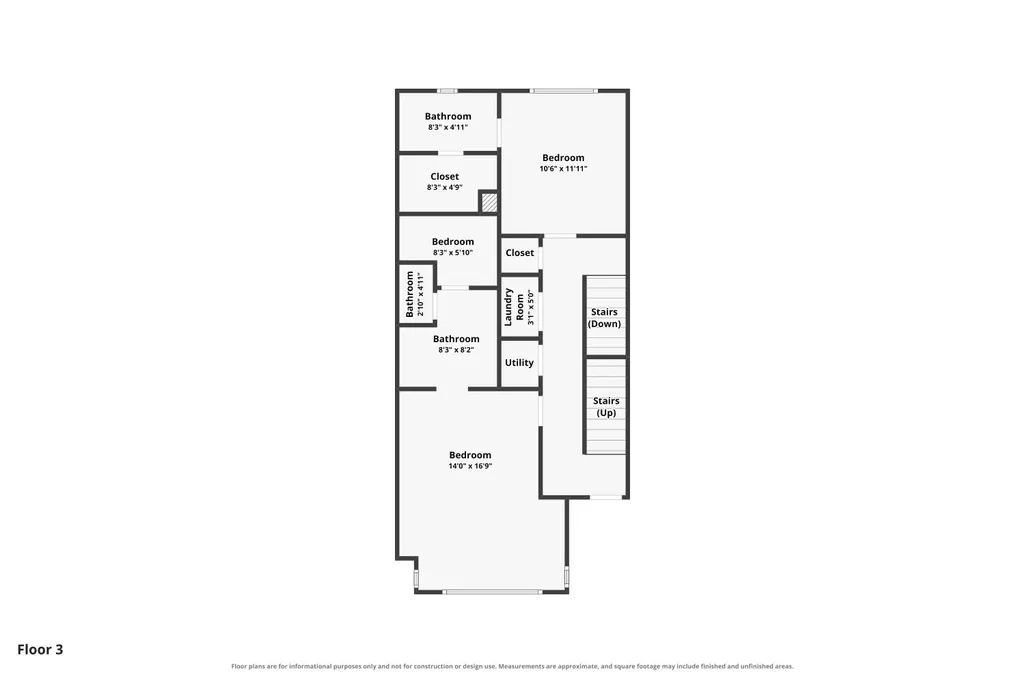
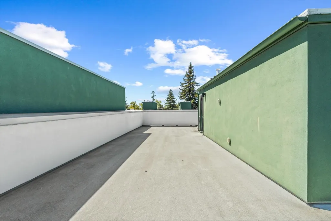
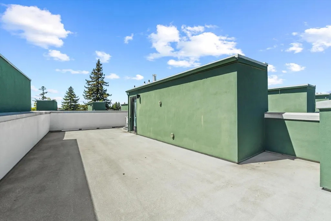
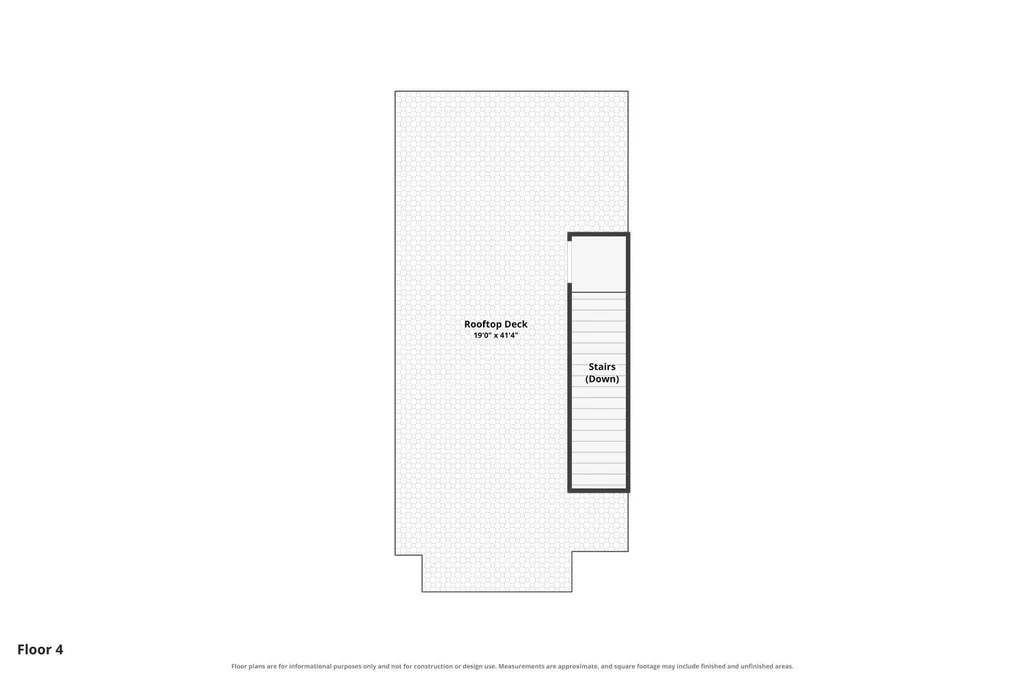
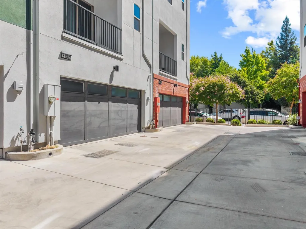
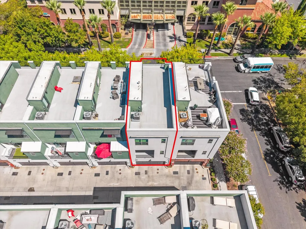
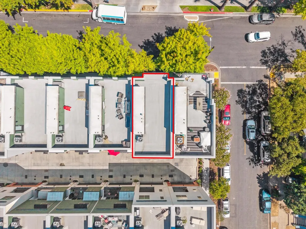
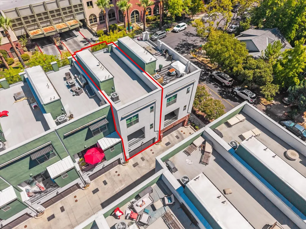
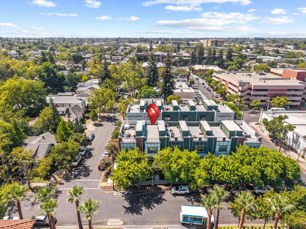
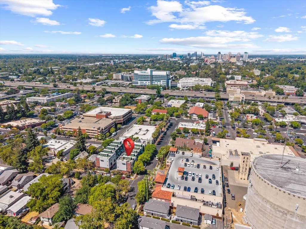
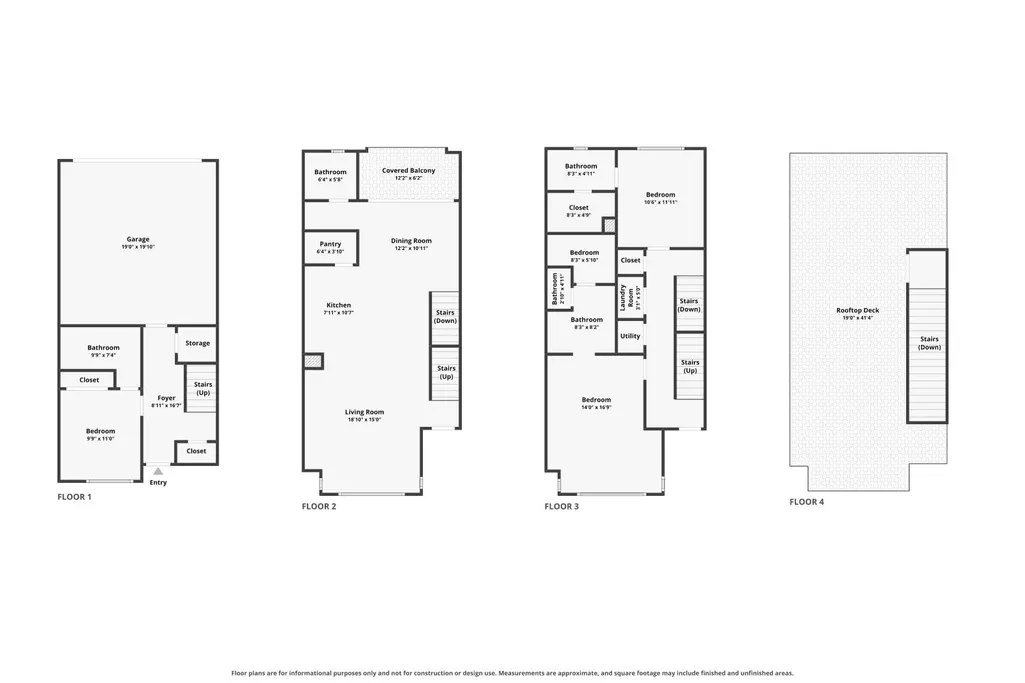
Three stories. Three en-suite bedrooms. Two patios. One private elevator. Welcome to an East Sacramento home that makes city living feel easy. With approx. 1,900 sq ft, 3.5 baths and a 2-car garage, this contemporary loft-style residence is filled with tall ceilings, natural light and luxury vinyl plank flooring throughout. The open main level centers on a stylish kitchen with a generous island, upscale finishes, stainless appliances, walk-in pantry and excellent storage, plus a dining area that opens to a covered patio. Each bedroom features an en-suite bath, while two upper-level bedrooms offer walk-in closets, including the spacious top-floor primary suite. Window coverings throughout add privacy and convenience, while a rooftop patio creates another inviting outdoor retreat. Set in a highly walkable East Sacramento location near OBO', Kru, Hawks Provisions, Nitty's and SacYard, this low-maintenance home puts neighborhood favorites and major medical centers within easy reach.
| Price History | |
|---|---|
| 8/20/2026 | Listed $899,900 |
General Features
| Sewer | Public Sewer |
|---|---|
| Heating | Central |
| Cooling | Central |
| Utilities | Cable Available,Cable Connected,Sewer Connected,Sewer Connected & Paid,Electric,Internet Available |
| Roof | Other |
| Appliances | Free Standing Refrigerator,Disposal,Double Oven,Electric Water Heater,Free Standing Electric Range |
| HOA Fee | 135 |
| Garage Spaces | 2.0 |
| Association Fee Includes | MaintenanceGrounds,Other |
| Patio/Porch Features | Covered Patio |
| Architectural Style | Modern/High Tech,Contemporary |
| Construction Materials | Brick,Stucco,Wood,Other |
| Pets Allowed | Yes |
| Year Built | 2021 |
| Electric | 220 Volts |
| View | City |
| Stories Count | 3 |
| Topography | Level |
| Levels | ThreeOrMore |
| Property Subtype | Single Family Residence |
| Assoc Fee Paid Per | Monthly |
| County | Sacramento |
| Property Type | Residential |
| Association Amenities | None |
| HOA | Yes |
| Subdivision Name | L32 Homes Sub |
| Full Baths | 3 |
| Close Price | 0.0 |
| Status | Active |
| Directions | L St between 31st and 32nd St. |
| City | Sacramento |
| Senior Community Y/N | No |
| High School District | Sacramento Unified |
| Zoning Description | SFR |
| Open Parking Spaces | 0.0 |
| MLS Area | 10816 |
| Lot Size Square Feet | 1202.0 |
| Carport Spaces | 0.0 |
| Home Warranty Y/N | No |
| Standard Status | Active |
| Middle/Junior School District | Sacramento Unified |
| Elementary School District | Sacramento Unified |
| Year Built Source | Assessor Auto-Fill |
Interior Features
| Flooring | Luxury Vinyl Plank |
|---|---|
| Window Features | Dual Pane Full,Window Coverings,Window Screens |
| Laundry Features | Dryer Included,Washer Included |
| Total Bedrooms | 3 |
| Room Type | Primary Bedrooms 2+,Kitchen,Living Room |
| LivingAreaSource | Assessor Auto-Fill |
| Kitchen Features | Quartz Counter,Island w/Sink |
| Total Baths | 4 |
| 1/2 Baths | 1 |
| Primary Bathroom Features | Shower Stall(s),Double Sinks,Walk-In Closet,Quartz |
| Living Room Features | Great Room |
| Dining Room Features | Other |
| Primary Bedroom Features | Walk-In Closet |
| RoomBathsOtherFeatures | Shower Stall(s),Tile,Tub w/Shower Over,Window,Quartz |
Exterior Features
| Parking Features | Attached |
|---|---|
| Lot Features | Auto Sprinkler Front,Zero Lot Line |
| Water Source | Public |
| Total Parking | 0.0 |
| Land Use | Residential |
| Foundation Details | Concrete,Slab |
| Spa | No |
| Lot Size Acres | 0.0276 |
| Private Pool | No |
| Lot Size Source | Assessor Auto-Fill |
| Road Responsibility | Public Maintained Road |
| Horse Y/N | No |
Amenities
- Foreclosure
- Views
- Short Sale
- New Construction
- Adult 55+
- Lease To Own
- No HOA Fees
- Furnished
- Primary On Main
- Air Conditioning
- Seller Finance
- Green
- Fixer Upper
- Horse
- Golf
- Fireplace
- Deck
- Garage
- Basement
- Pool
Property vs Single Family Average in 95816
Price
Year Built
Visits
 All measurements and all calculations of area are approximate. Information provided by Seller/Other sources, not verified by Broker. All interested persons should independently verify accuracy of information. Provided properties may or may not be listed by the office/agent presenting the information. Data maintained by MetroList© may not reflect all real estate activity in the market.
All real estate content on this site is subject to the Federal Fair Housing Act of 1968, as amended, which makes it illegal to advertise any preference, limitation or discrimination because of race, color, religion, sex, handicap, family status or national origin or an intention to make any such preference, limitation or discrimination.
MetroList CA data last updated: September 13, 2026 5:09 PM UTC
All measurements and all calculations of area are approximate. Information provided by Seller/Other sources, not verified by Broker. All interested persons should independently verify accuracy of information. Provided properties may or may not be listed by the office/agent presenting the information. Data maintained by MetroList© may not reflect all real estate activity in the market.
All real estate content on this site is subject to the Federal Fair Housing Act of 1968, as amended, which makes it illegal to advertise any preference, limitation or discrimination because of race, color, religion, sex, handicap, family status or national origin or an intention to make any such preference, limitation or discrimination.
MetroList CA data last updated: September 13, 2026 5:09 PM UTC  Bay East ©2026. CCAR ©2026. bridgeMLS ©2026. Information Deemed Reliable But Not Guaranteed. This information is being provided by the Bay East MLS, or CCAR MLS, or bridgeMLS. The listings presented here may or may not be listed by the Broker/Agent operating this website. This information is intended for the personal use of consumers and may not be used for any purpose other than to identify prospective properties consumers may be interested in purchasing. Data last updated at September
