
New Construction - Golf Course
Address
8786 Grape Way, Sacramento, CA
Price
$ 685,035
Property Attributes
- ID#226090514
- TypeSingle Family
- Listing Status Active
- CountySACRAMENTO
- CitySacramento
- AreaSacramento
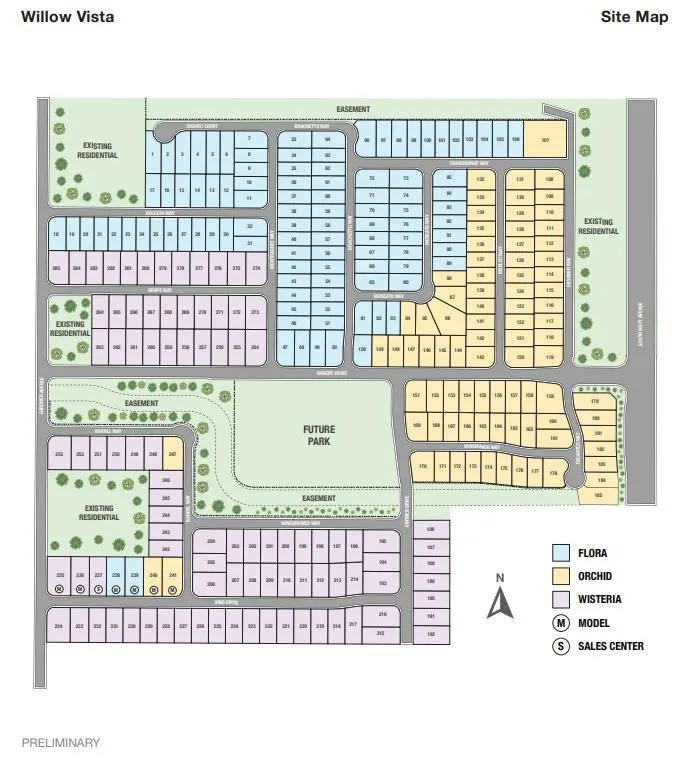
- NeighborhoodWisteria at Willow Vista
- Zip95828
- StyleTraditional
- Price$ 685,035
- Bedrooms5
- Full Bathrooms4
- Half Bathrooms0
- Sqr Footage3006
- Lot Size0.1376 Acres
Data Source:
MetroList MLS
Property Description
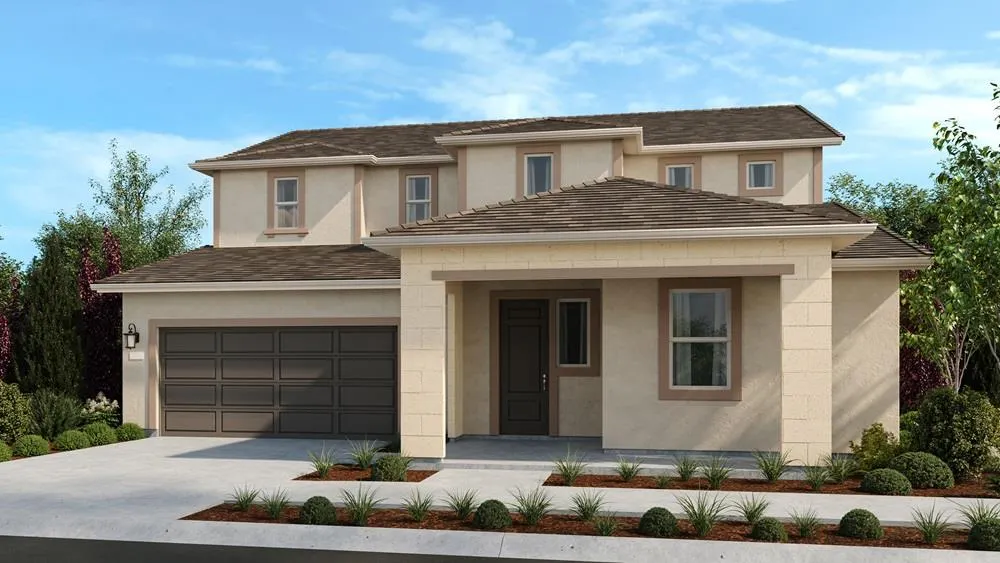
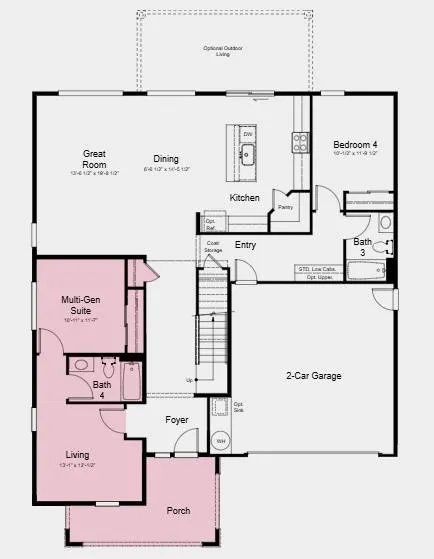
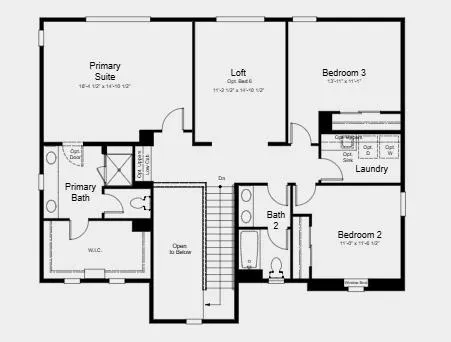
What's Special: Multi-Gen Suite, Loft, Two Bedrooms Down, North Facing Lot. New Construction - April Completion! Built by America's Most Trusted Home Builder. Welcome to the Arrow at 8786 Grape Way in Wisteria at Willow Vista! This thoughtfully designed two-story home offers space, flexibility, and modern comfort. The open great room flows into the dining area and kitchen with a large island and pantry, creating a warm space for gathering. A private multi-gen suite with its own living area and full bath, plus an additional secondary bedroom and bath on the first floor, provide exceptional versatility. Upstairs, the spacious primary suite is joined by two secondary bedrooms, a flexible loft, and a convenient laundry room. An inviting front porch and two-car garage complete this welcoming home. Willow Vista is a welcoming new community in Sacramento, perfect for anyone ready to grow and feel at home. Families will appreciate being part of the Elk Grove Unified School District with nearby schools for every stage. With sunny parks, relaxing golf courses, local dining favorites and everyday conveniences like Walmart, Costco and Save Mart close by, life here feels simple, connected and uplifting. Additional Highlights Include: Shower with marble wall in place of tub/shower at multi-gen bath. MLS#226090514
| Price History | |
|---|---|
| 7/16/2026 | Listed $685,035 |
General Features
| Sewer | Public Sewer |
|---|---|
| Heating | Central |
| Cooling | Central |
| Utilities | Electric |
| Roof | Composition |
| Appliances | Dishwasher,Microwave,Free Standing Electric Range |
| Garage Spaces | 2.0 |
| Architectural Style | Traditional |
| Construction Materials | Concrete,Stucco |
| Electric | Other |
| Stories Count | 2 |
| Property Subtype | Single Family Residence |
| County | Sacramento |
| Property Type | Residential |
| HOA | No |
| Subdivision Name | Wisteria at Willow Vista |
| Facing Direction | North |
| Full Baths | 4 |
| Close Price | 0.0 |
| Status | Active |
| Directions | South Watt to Gardner Ave,right on Vino Drive. |
| City | Sacramento |
| Senior Community Y/N | No |
| High School District | Elk Grove Unified |
| Zoning Description | Residential |
| Open Parking Spaces | 0.0 |
| MLS Area | 10828 |
| Lot Size Square Feet | 5995.0 |
| Carport Spaces | 0.0 |
| Year Built Details | Under Construction |
| Home Warranty Y/N | Yes |
| Property Condition | Under Construction |
| Builder Name | Taylor Morrison |
| Standard Status | Active |
| Middle/Junior School District | Elk Grove Unified |
| Elementary School District | Elk Grove Unified |
| Year Built Source | Builder |
Interior Features
| Flooring | Carpet,Tile |
|---|---|
| Laundry Features | Hookups Only |
| Total Bedrooms | 5 |
| LivingAreaSource | Builder |
| Kitchen Features | Pantry Cabinet,Granite Counter,Island w/Sink |
| Total Baths | 4 |
| Primary Bathroom Features | Shower Stall(s),Double Sinks |
| Living Room Features | Great Room |
| Dining Room Features | Dining/Family Combo |
| Primary Bedroom Features | Walk-In Closet |
| RoomBathsOtherFeatures | Tub w/Shower Over |
Exterior Features
| Parking Features | Attached,Side-by-Side,Garage Facing Front |
|---|---|
| Lot Features | Landscape Front |
| Water Source | Public |
| Total Parking | 0.0 |
| Foundation Details | Concrete,Slab |
| Spa | No |
| Lot Size Acres | 0.1376 |
| Private Pool | No |
| Lot Size Source | Builder |
| Builder Model | Arrow (Lot 267) |
| Horse Y/N | No |
Amenities
- Foreclosure
- Views
- Short Sale
- New Construction
- Adult 55+
- Lease To Own
- No HOA Fees
- Furnished
- Primary On Main
- Air Conditioning
- Seller Finance
- Green
- Fixer Upper
- Horse
- Golf
- Fireplace
- Deck
- Garage
- Basement
- Pool
Property vs Single Family Average in 95828
Price
Visits

 Bay East ©2026. CCAR ©2026. bridgeMLS ©2026. Information Deemed Reliable But Not Guaranteed. This information is being provided by the Bay East MLS, or CCAR MLS, or bridgeMLS. The listings presented here may or may not be listed by the Broker/Agent operating this website. This information is intended for the personal use of consumers and may not be used for any purpose other than to identify prospective properties consumers may be interested in purchasing. Data last updated at September
