
Price Reduction - Primary on Main

Address
1881 7th Avenue, Sacramento, CA
Price
$ 868,000
Property Attributes
- ID#226075485
- TypeSingle Family
- Listing Status Active
- CountySACRAMENTO
- CitySacramento
- AreaSacramento
- NeighborhoodCottage Manor
- Zip95818
- StyleSingle Family Residence
- Year Built1942
- Price$ 868,000
- Bedrooms2
- Full Bathrooms1
- Half Bathrooms0
- Sqr Footage1325
- Lot Size0.18 Acres
Data Source:
MetroList MLS
Property Description
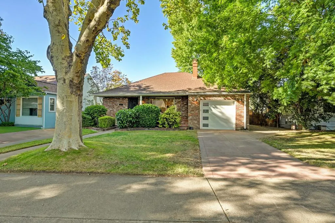
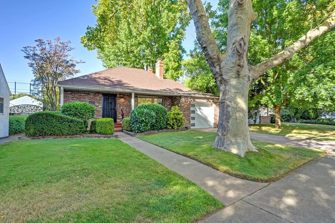
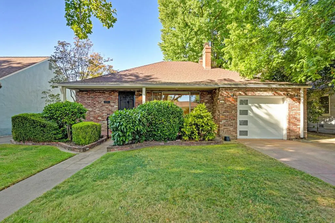
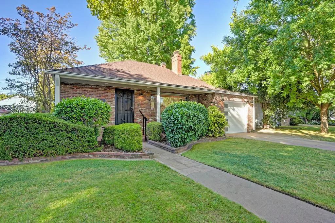
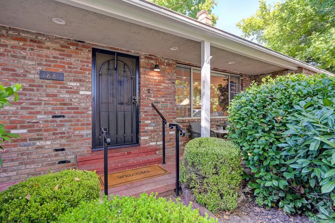
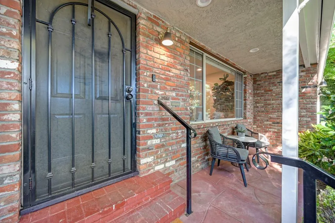
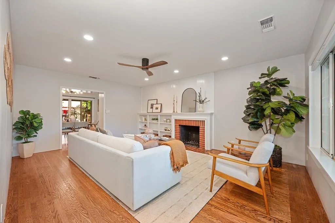
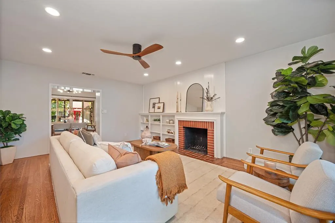
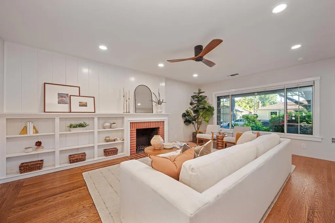
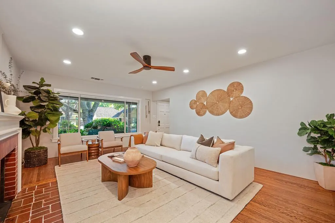
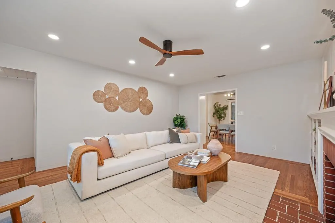
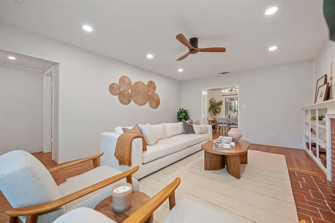
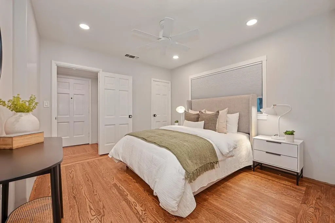
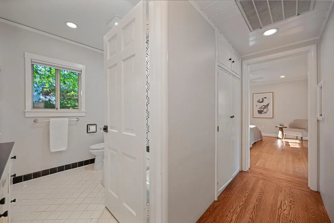
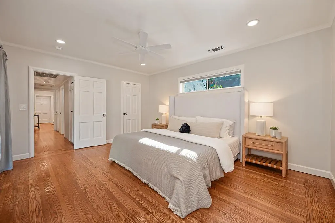
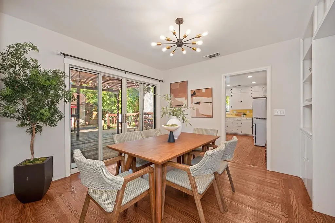
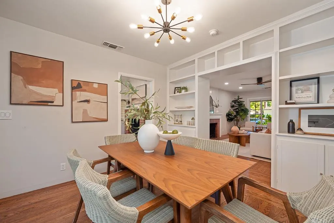
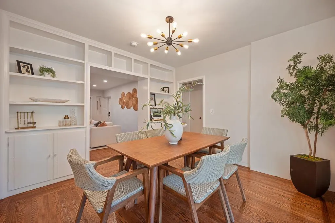
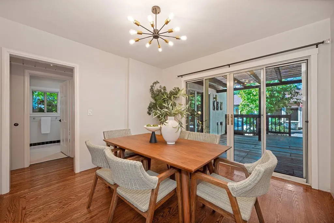
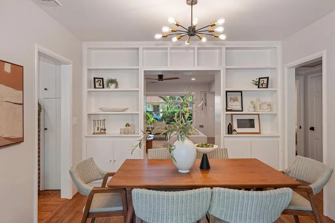
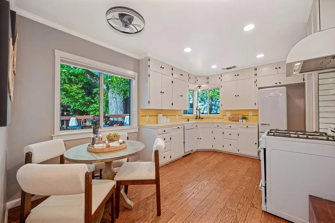
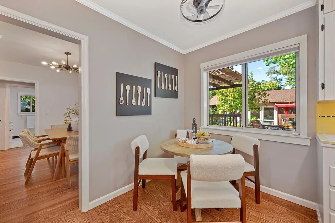
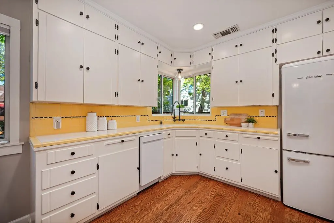
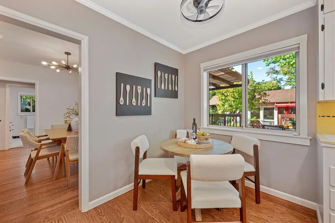
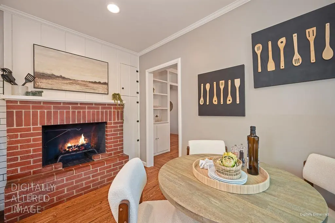
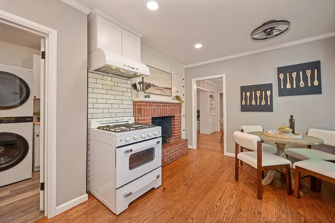
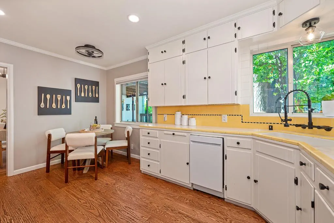
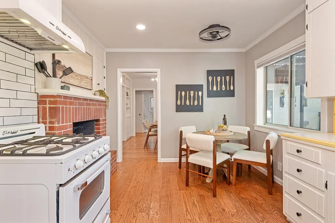
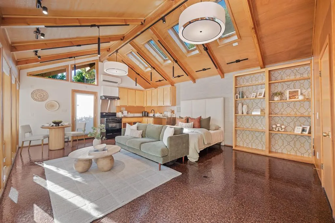
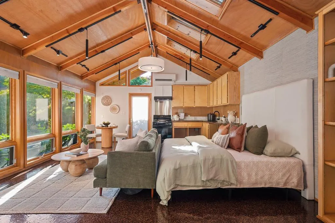
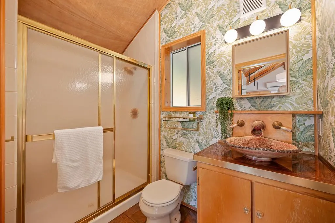
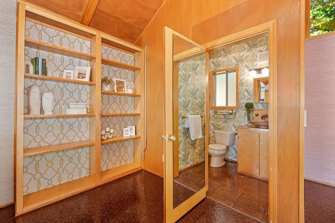
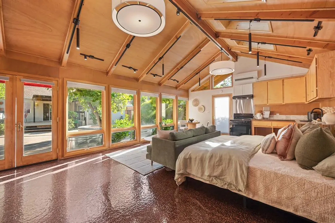
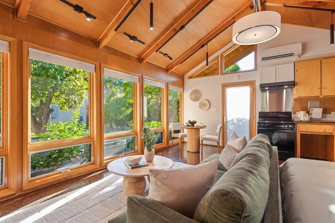
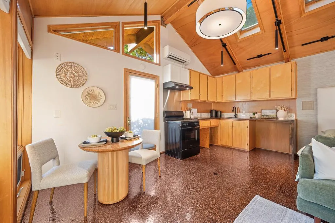
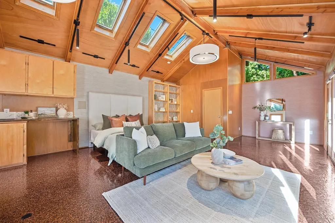
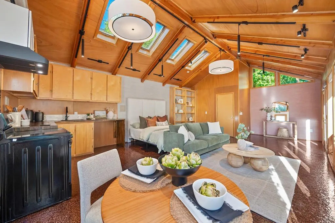
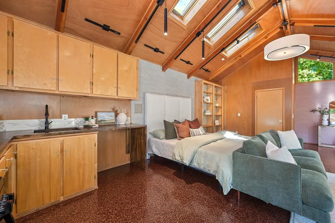
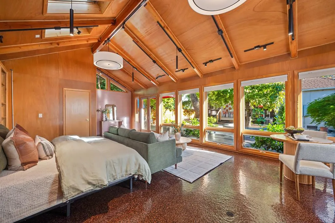
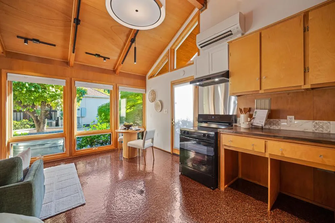
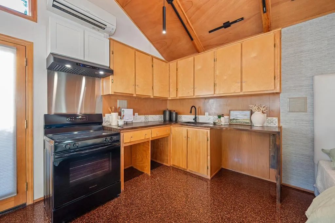
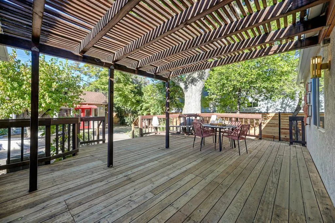
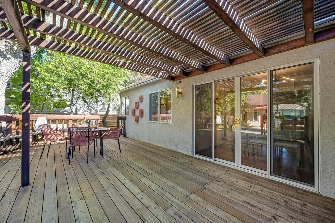
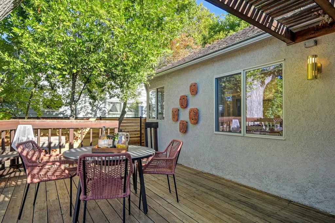
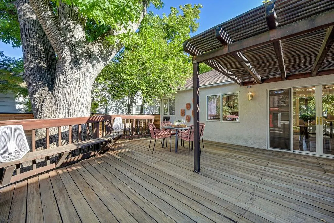
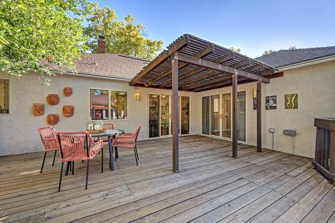
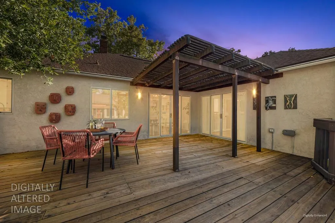
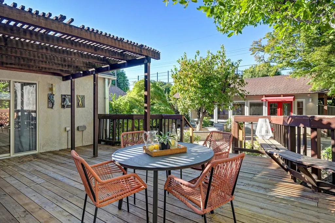
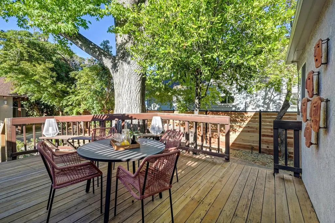
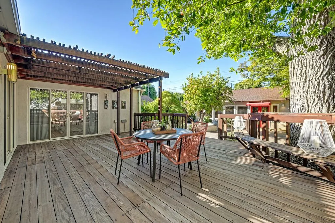
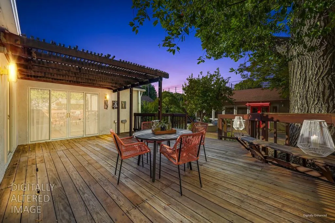
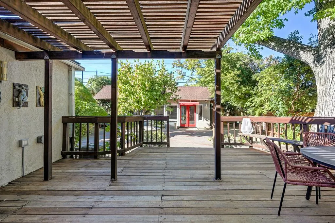
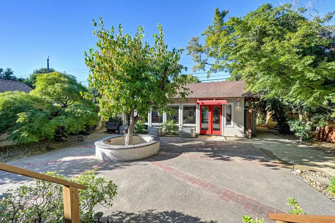
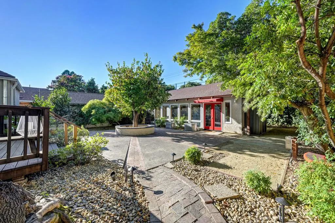
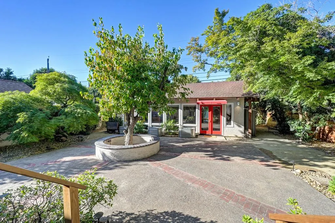
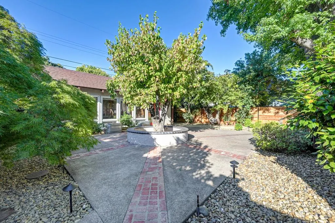
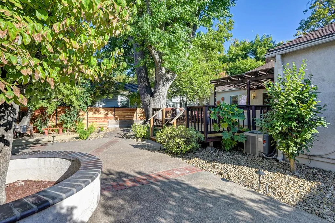
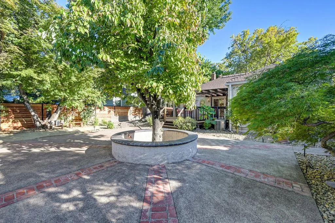
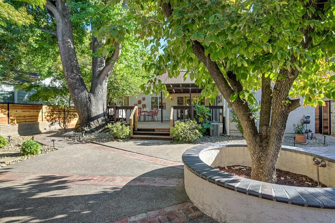
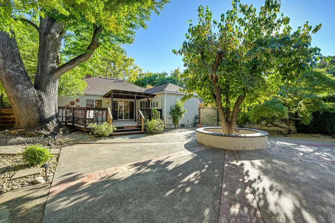
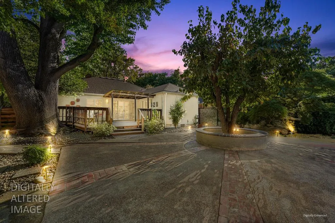
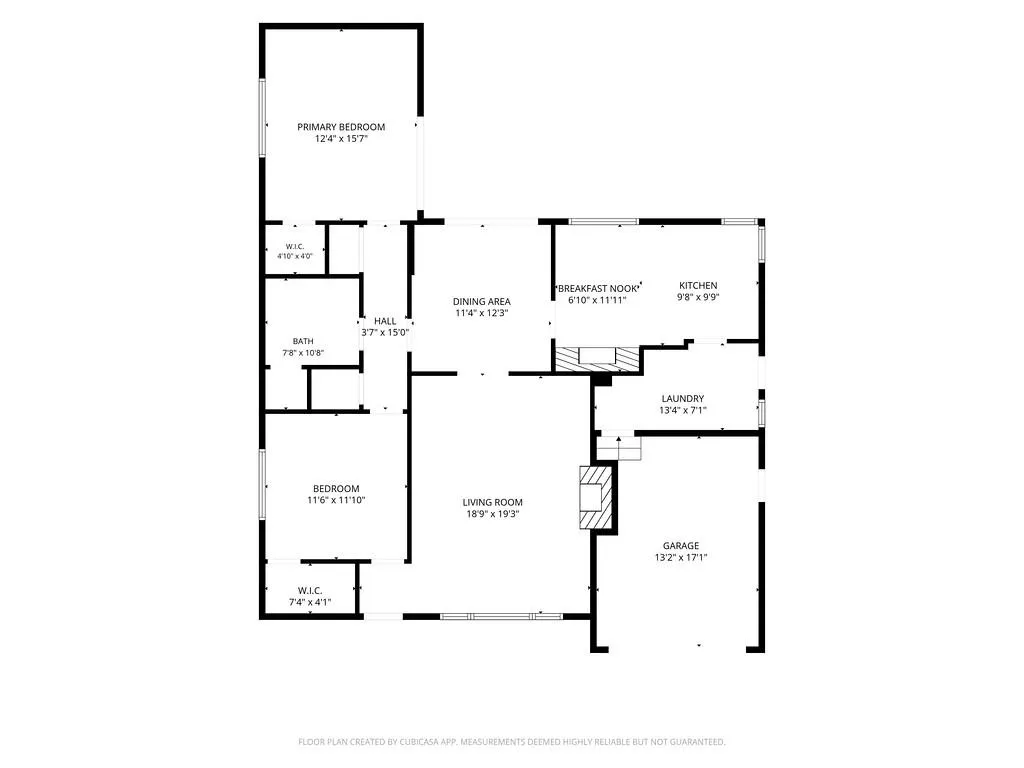
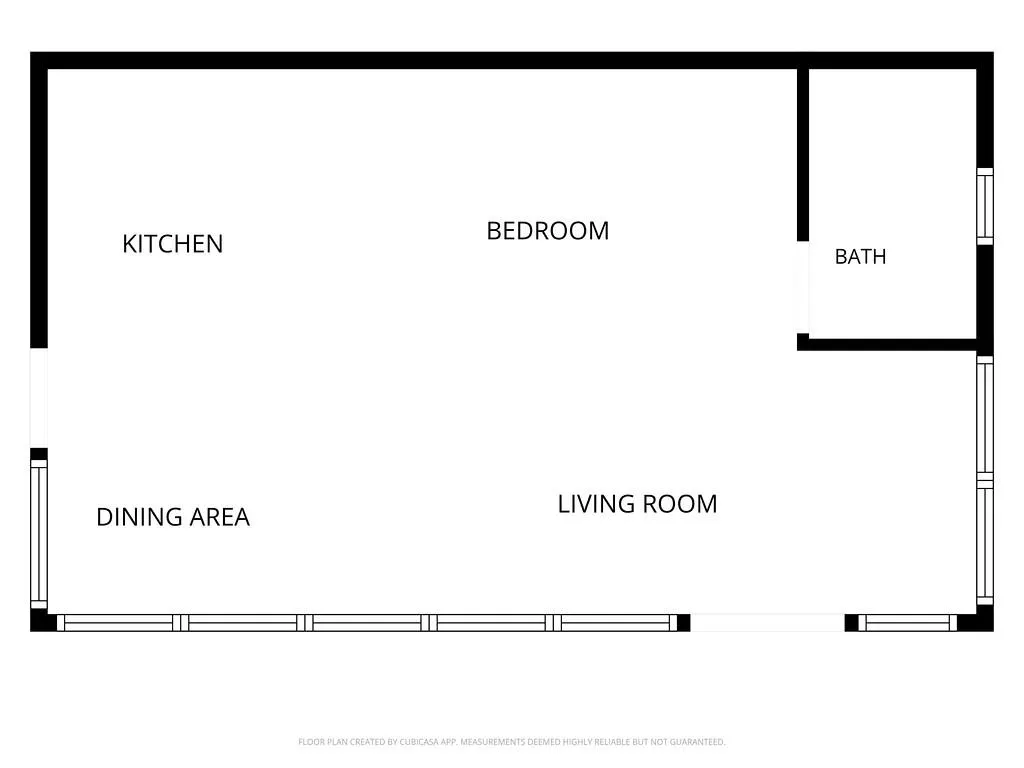
BEAUTIFUL SINGLE STORY WITH DETACHED ADU. Nestled along one of Land Park's picturesque tree-lined streets, this enchanting residence presents a rare opportunity to own a home that beautifully balances timeless architectural character with thoughtful modern updates. Located in one of Sacramento's most coveted neighborhoods, this home offers an inviting floor plan, exceptional versatility, and an unparalleled sense of place. Warm hardwood floors, abundant natural light, and a classic fireplace create an atmosphere of understated elegance in the welcoming living room. The formal dining room, enhanced by custom built-in cabinetry and shelving, opens gracefully to a private deck overlooking a serene courtyard, an idyllic setting for morning coffee, alfresco dining, or intimate gatherings beneath the trees. The kitchen embraces its vintage mid-century charm with original tiled countertops, warm wood flooring, and generous space for casual dining, offering a wonderful blend of character and functionality. A truly exceptional feature of the property is the detached, permitted approximately 600-square-foot ADU. Designed with soaring vaulted ceilings, skylights that fill the space with natural light, a full bath, and a kitchenette, this beautifully appointed retreat offers remarkable flexibility. Whether envisioned as sophisticated guest accommodations, a private residence for extended family, an inspiring home office or creative studio, or an income-producing opportunity, the possibilities are virtually endless. Rich in charm, versatility, and enduring appeal, 1881 7th Avenue is more than a residence, it's a home with a story to tell, ready to inspire its next chapter.
| Price History | |
|---|---|
| 8/21/2026 | Listed $948,000 |
| 9/14/2026 | 9$868,000 |
General Features
| Sewer | Public Sewer |
|---|---|
| Heating | Central |
| Cooling | Ceiling Fan(s),Central,Wall Unit(s),Whole House Fan |
| Utilities | Cable Available,Sewer In & Connected,Internet Available,Natural Gas Connected |
| Roof | Composition |
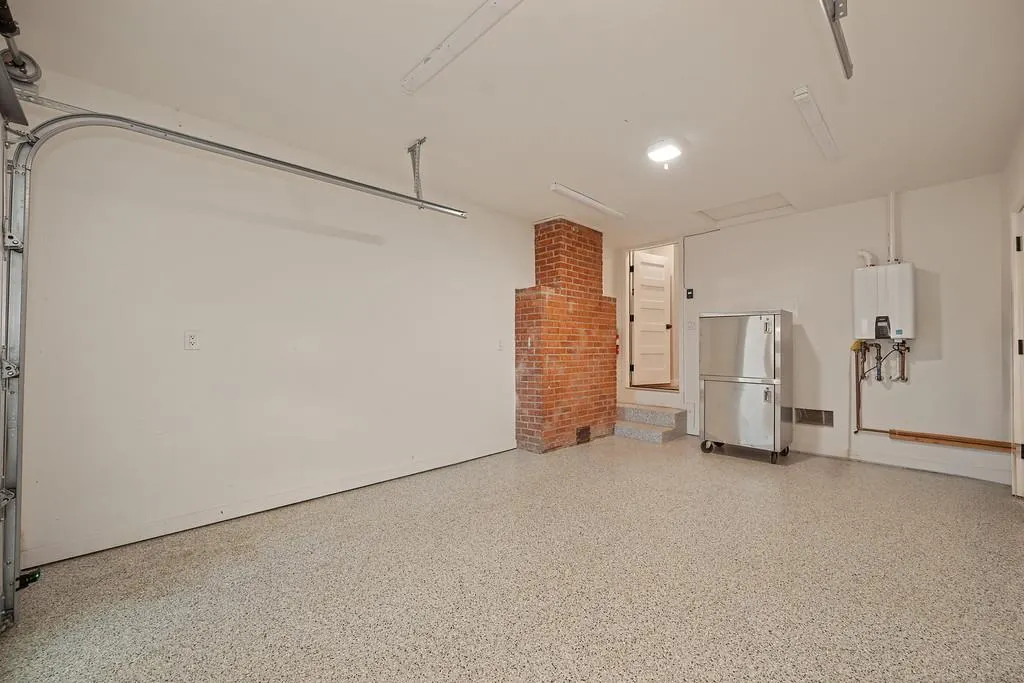
| Appliances | Free Standing Gas Range,Dishwasher,Disposal,Tankless Water Heater,Free Standing Gas Oven |
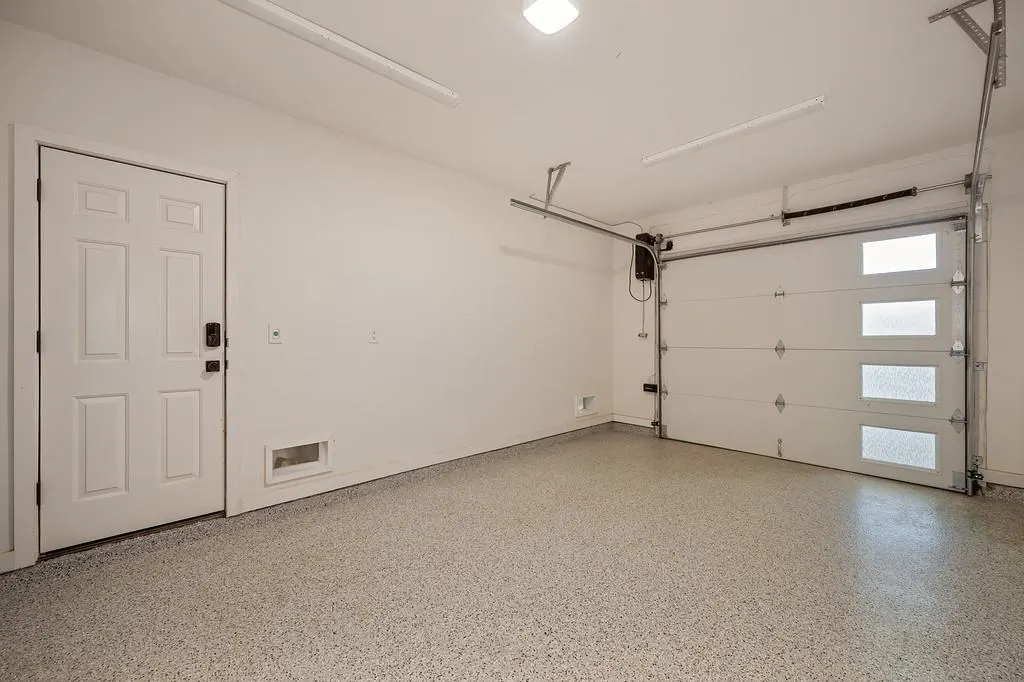
| Garage Spaces | 1.0 |
| Patio/Porch Features | Front Porch,Uncovered Patio |
| Construction Materials | Brick,Stucco,Frame,Wood |
| Year Built | 1942 |
| Electric | Other |
| Stories Count | 1 |
| Topography | Trees Many |
| Levels | One |
| Property Subtype | Single Family Residence |
| County | Sacramento |
| Property Type | Residential |
| HOA | No |
| Subdivision Name | Cottage Manor |
| Full Baths | 1 |
| Close Price | 0.0 |
| Status | Active |
| Directions | Land Park Dr. east on 7th Ave. Property on the left. No sign at the property. |
| City | Sacramento |
| Senior Community Y/N | No |
| High School District | Sacramento Unified |
| Zoning Description | R-1 |
| Open Parking Spaces | 0.0 |
| MLS Area | 10818 |
| Lot Size Square Feet | 7841.0 |
| Carport Spaces | 0.0 |
| Home Warranty Y/N | No |
| Standard Status | Active |
| Middle/Junior School District | Sacramento Unified |
| Elementary School District | Sacramento Unified |
| Year Built Source | Assessor Auto-Fill |
Interior Features
| Flooring | Laminate,Tile,Wood |
|---|---|
| Total Fireplaces | 2 |
| Fireplace Features | Brick,Kitchen,Living Room |
| Window Features | Dual Pane Full,Skylight(s) |
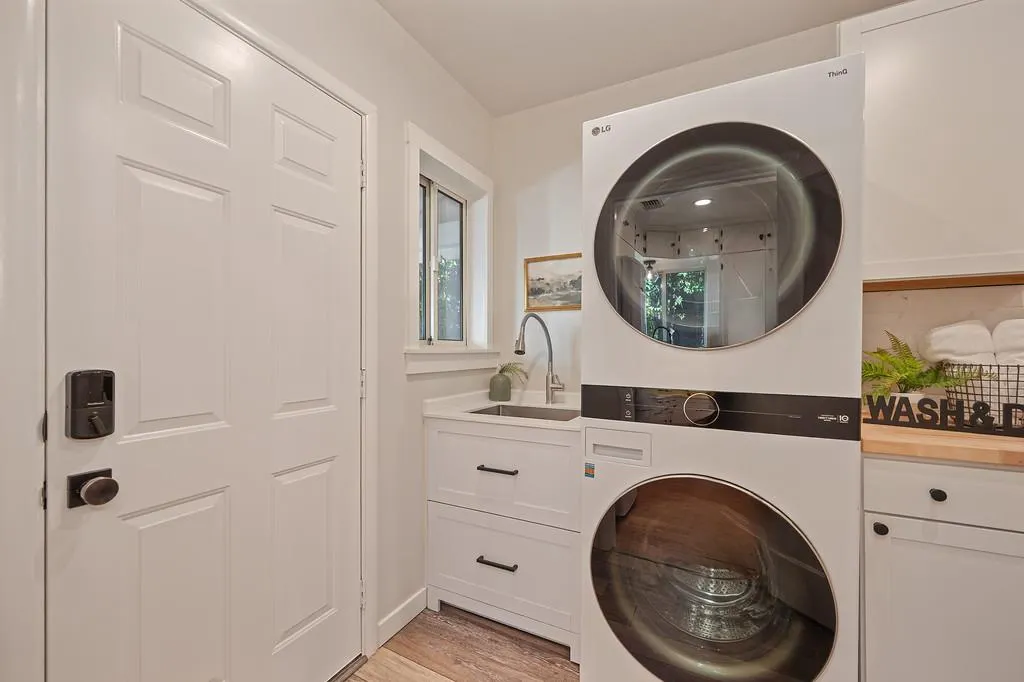
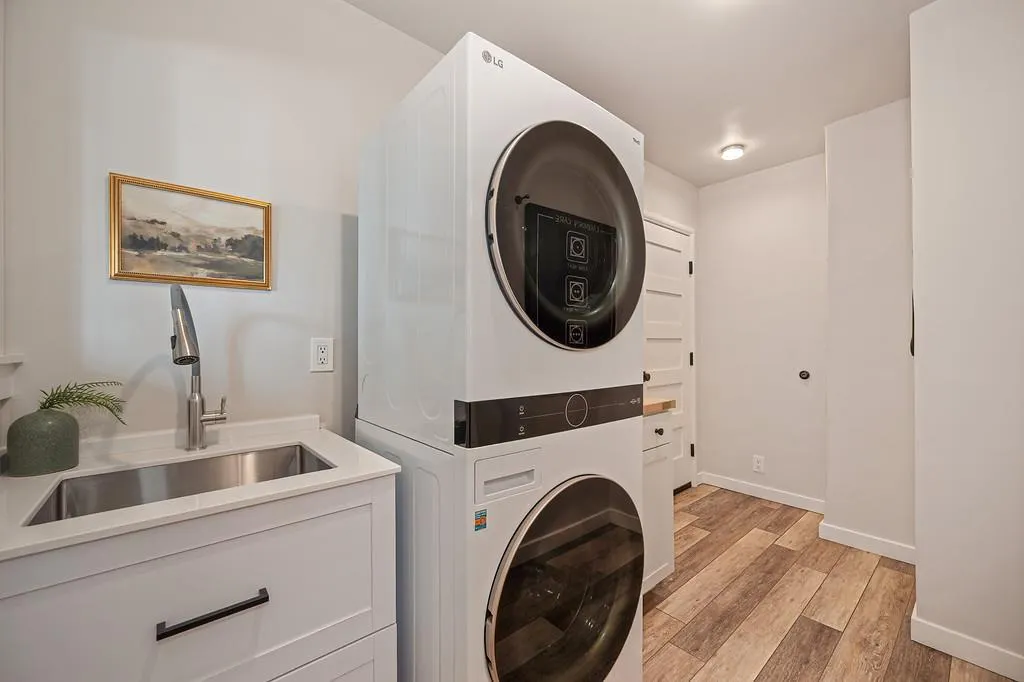
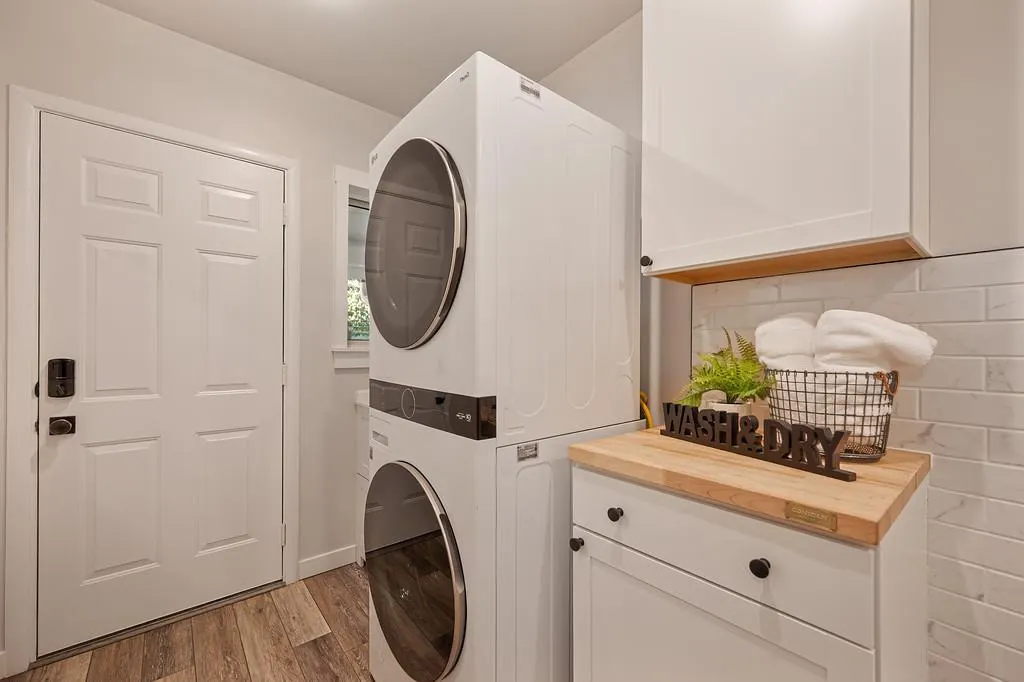
| Laundry Features | Cabinets,Sink,Stacked Only,Washer/Dryer Stacked Included,Inside Room |
| Total Bedrooms | 2 |
| LivingAreaSource | Assessor Auto-Fill |
| Kitchen Features | Breakfast Area,Pantry Cabinet,Tile Counter |
| Total Baths | 1 |
| Living Room Features | Other |
| Dining Room Features | Breakfast Nook,Formal Room,Space in Kitchen |
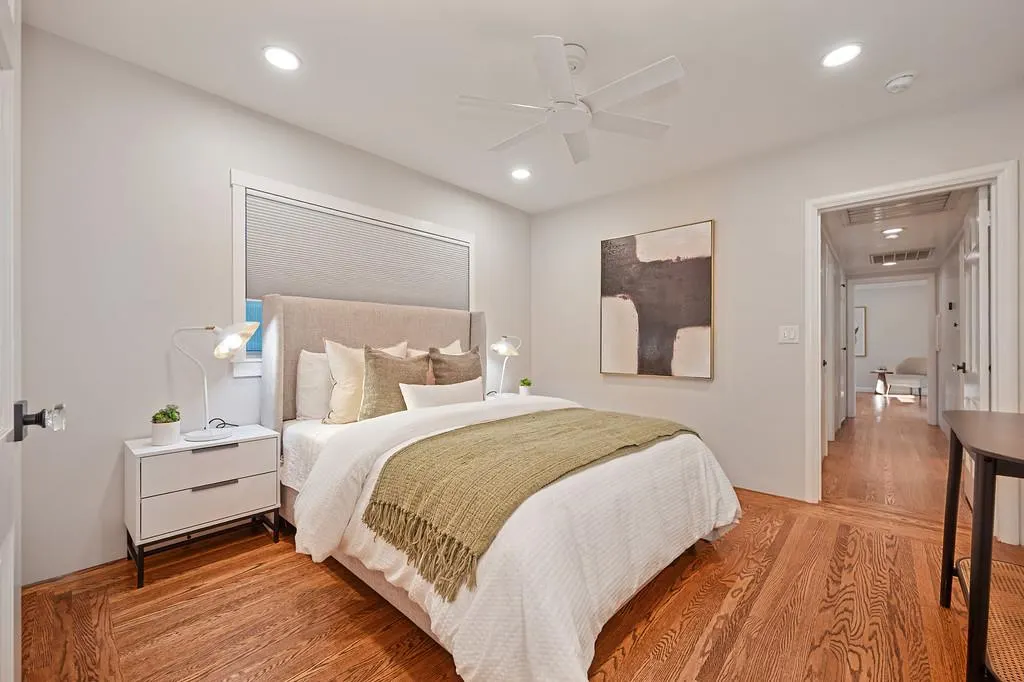
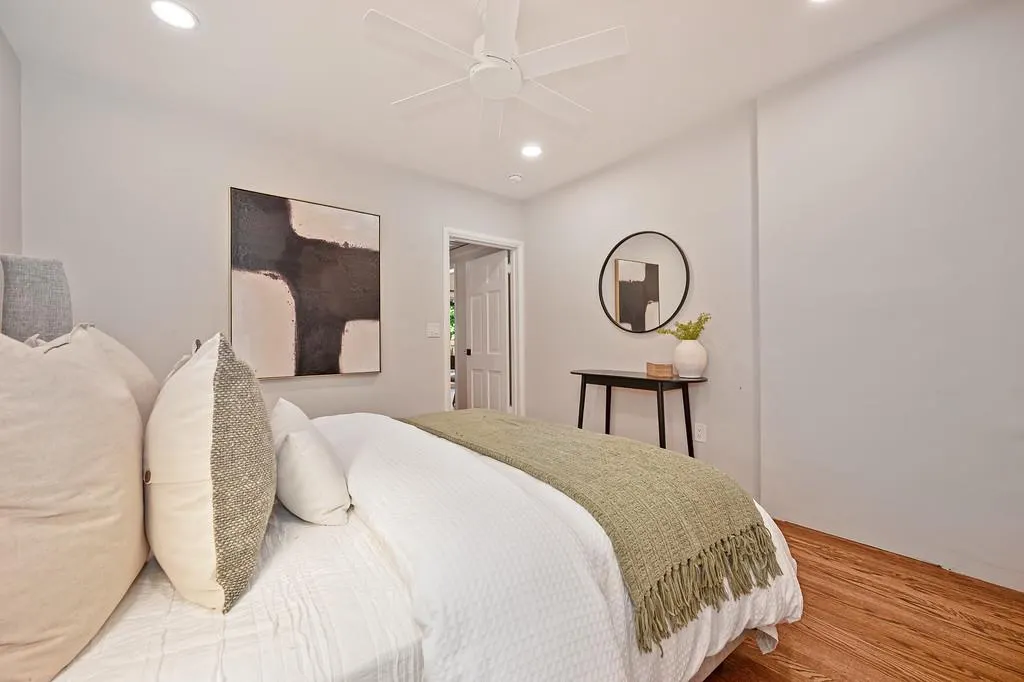
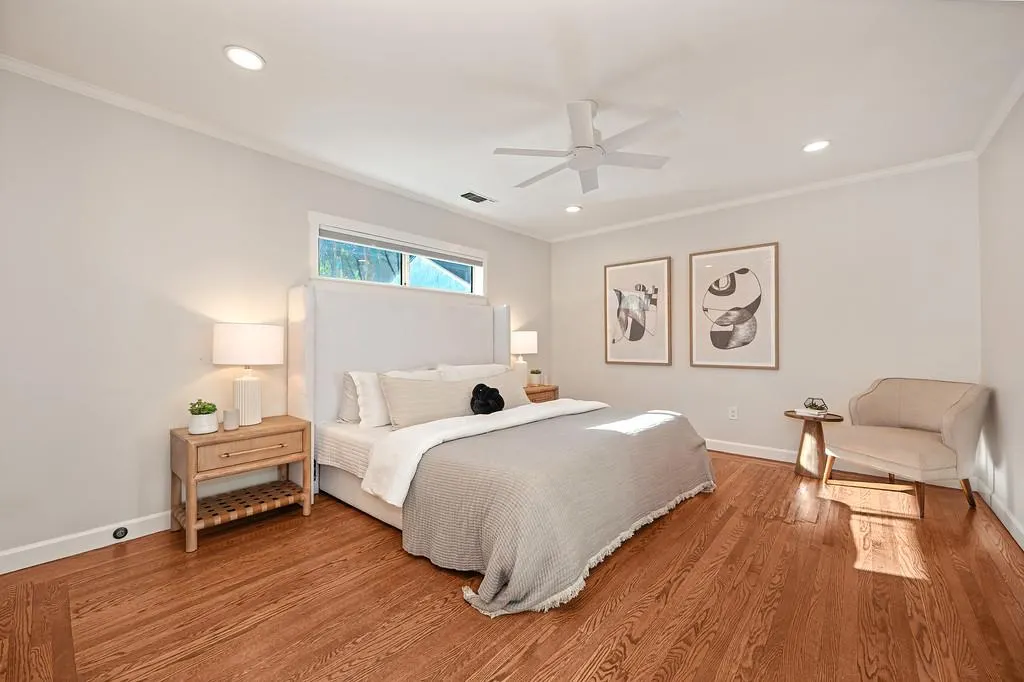
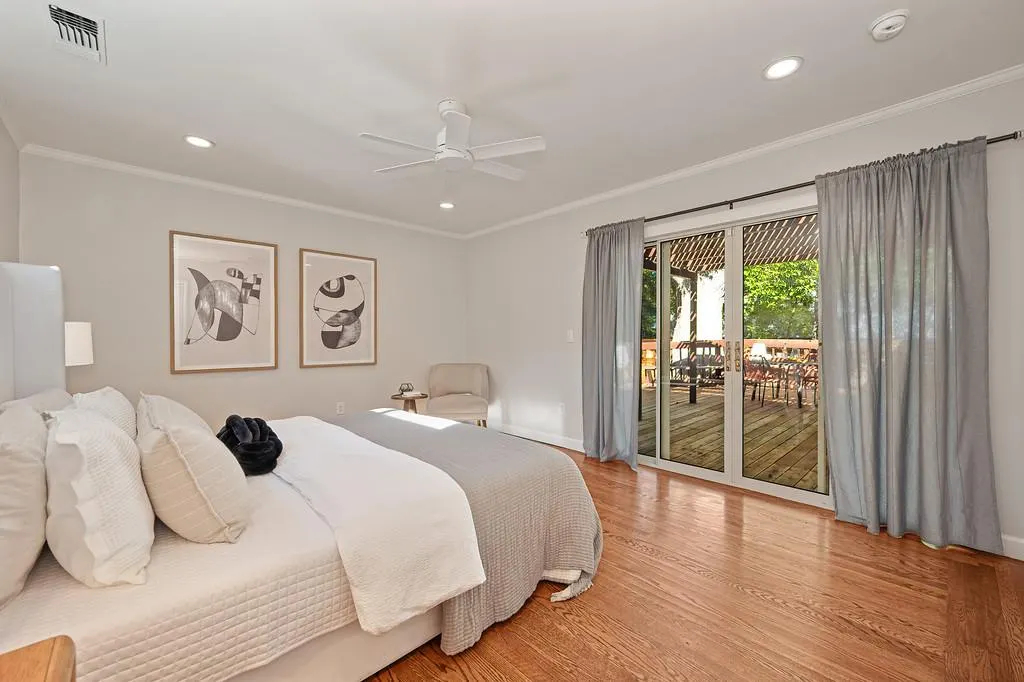
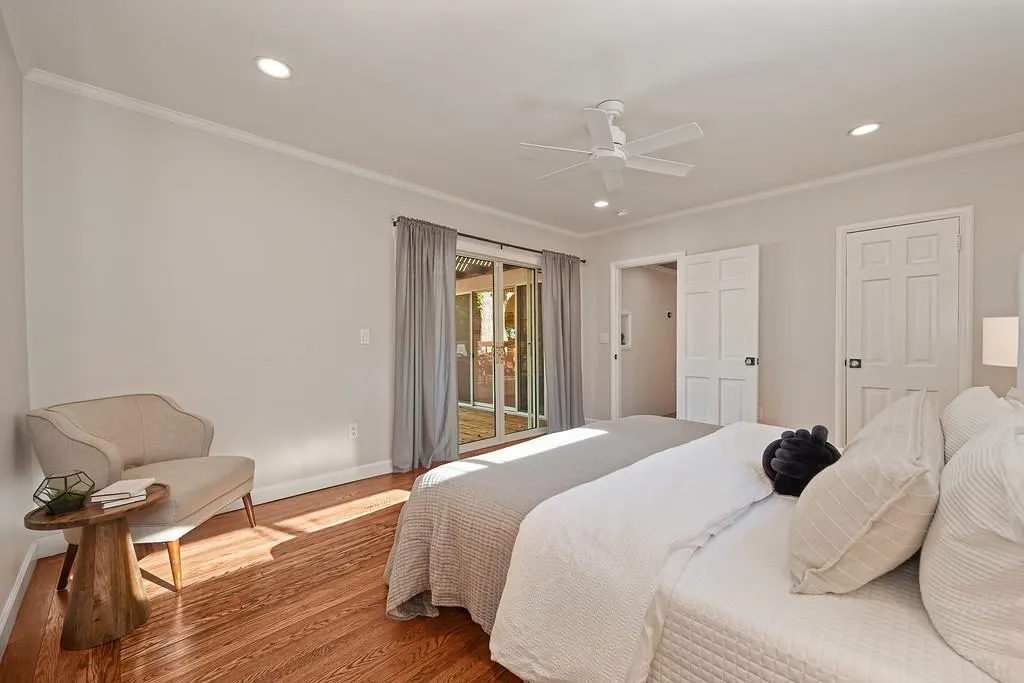
| Primary Bedroom Features | Walk-In Closet,Outside Access |
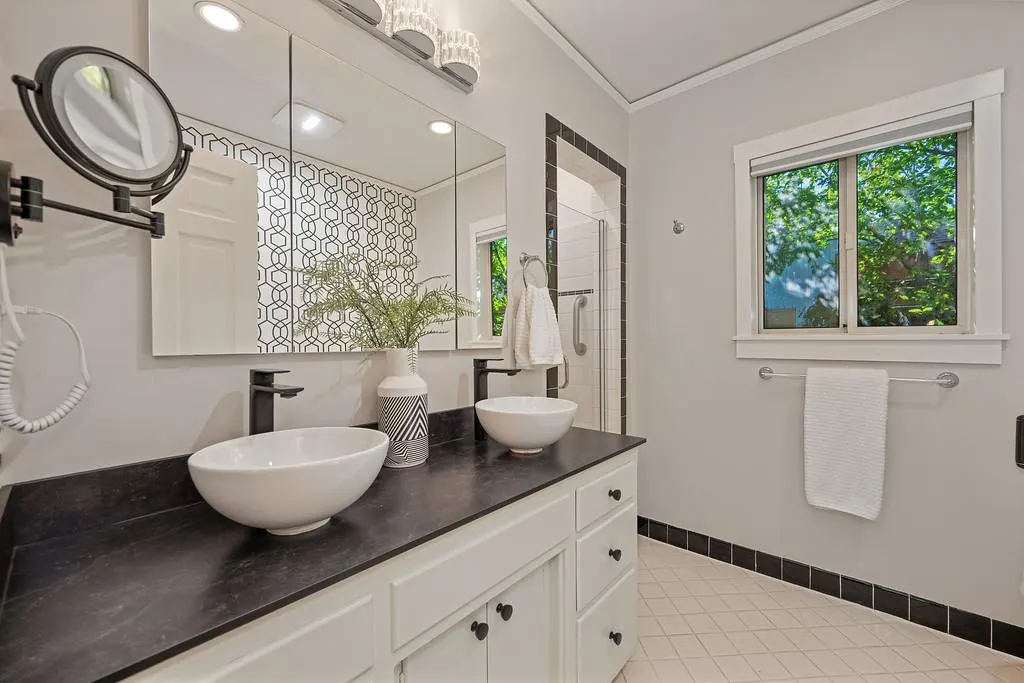
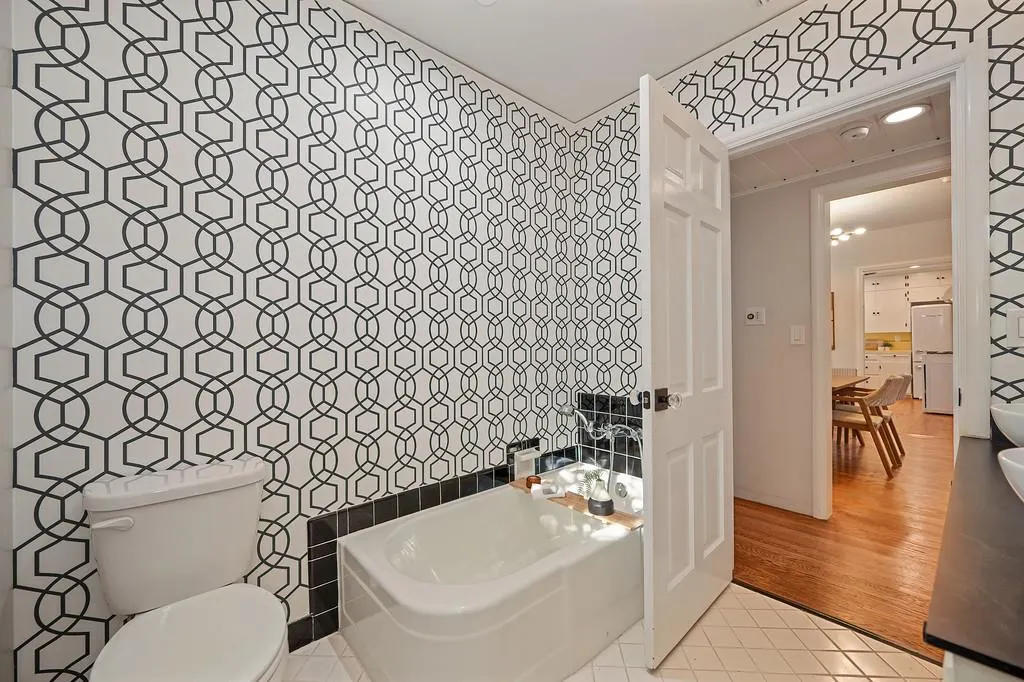
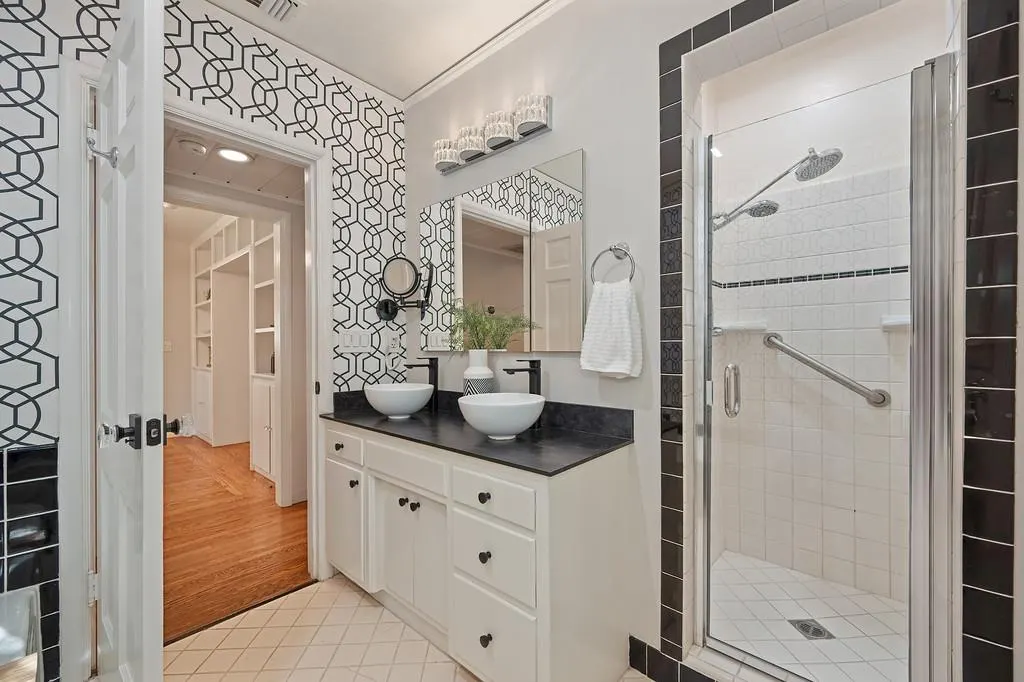
| RoomBathsOtherFeatures | Shower Stall(s),Tub,Tub w/Shower Over,Window |
Exterior Features
| Exterior Amenities | Uncovered Courtyard |
|---|---|
| Fencing | Back Yard,Chain Link,Wood,Fenced,Masonry |
| Parking Features | Attached,Garage Door Opener,Garage Facing Front |
| Lot Features | Auto Sprinkler F&R,Shape Regular,Landscape Back,Landscape Front,Low Maintenance |
| Water Source | Meter on Site,Water District |
| Total Parking | 0.0 |
| Foundation Details | Raised,Slab |
| Spa | No |
| Lot Size Acres | 0.18 |
| Private Pool | No |
| Lot Size Source | Assessor Auto-Fill |
| Road Responsibility | Public Maintained Road |
| Horse Y/N | No |
Amenities
- Foreclosure
- Views
- Short Sale
- New Construction
- Adult 55+
- Lease To Own
- No HOA Fees
- Furnished
- Primary On Main
- Air Conditioning
- Seller Finance
- Green
- Fixer Upper
- Horse
- Golf
- Fireplace
- Deck
- Garage
- Basement
- Pool
Property vs Single Family Average in 95818
Price
Year Built
Visits
 All measurements and all calculations of area are approximate. Information provided by Seller/Other sources, not verified by Broker. All interested persons should independently verify accuracy of information. Provided properties may or may not be listed by the office/agent presenting the information. Data maintained by MetroList© may not reflect all real estate activity in the market.
All real estate content on this site is subject to the Federal Fair Housing Act of 1968, as amended, which makes it illegal to advertise any preference, limitation or discrimination because of race, color, religion, sex, handicap, family status or national origin or an intention to make any such preference, limitation or discrimination.
MetroList CA data last updated: September 13, 2026 5:09 PM UTC
All measurements and all calculations of area are approximate. Information provided by Seller/Other sources, not verified by Broker. All interested persons should independently verify accuracy of information. Provided properties may or may not be listed by the office/agent presenting the information. Data maintained by MetroList© may not reflect all real estate activity in the market.
All real estate content on this site is subject to the Federal Fair Housing Act of 1968, as amended, which makes it illegal to advertise any preference, limitation or discrimination because of race, color, religion, sex, handicap, family status or national origin or an intention to make any such preference, limitation or discrimination.
MetroList CA data last updated: September 13, 2026 5:09 PM UTC  Bay East ©2026. CCAR ©2026. bridgeMLS ©2026. Information Deemed Reliable But Not Guaranteed. This information is being provided by the Bay East MLS, or CCAR MLS, or bridgeMLS. The listings presented here may or may not be listed by the Broker/Agent operating this website. This information is intended for the personal use of consumers and may not be used for any purpose other than to identify prospective properties consumers may be interested in purchasing. Data last updated at September
