
Views - Primary on Main - Eco Friendly

Address
16 Sunnyside Ct, Orinda, CA
Price
$ 2,395,000
Property Attributes
- ID#41148080
- TypeSingle Family
- Listing Status New
- CountyContra Costa
- CityOrinda
- NeighborhoodSleepy Hollow
- Zip94563
- StyleContemporary Modern/High Tech
- Year Built1969
- Price$ 2,395,000
- Bedrooms5
- Full Bathrooms4
- Half Bathrooms1
- Sqr Footage2741
- Lot Size0.55 Acres
Data Source:
Bay East MLS, CCAR MLS, or bridgeMLS
Property Description
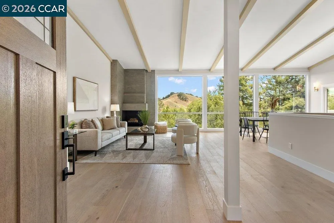
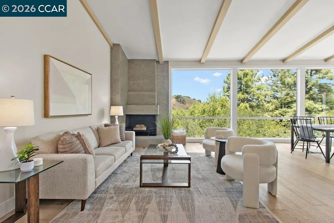
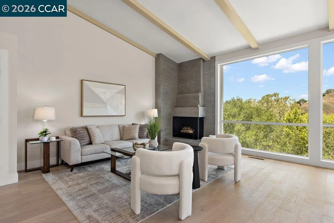
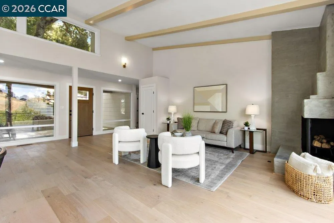
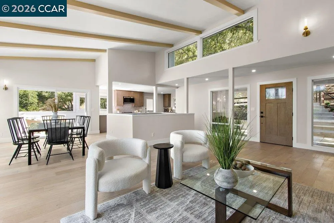
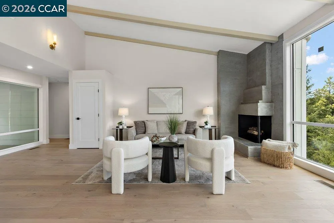
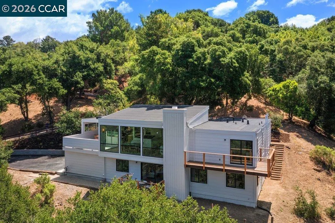
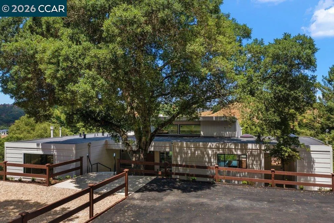
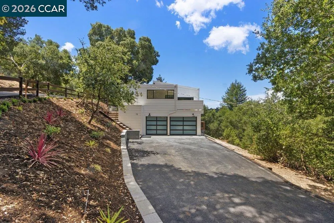
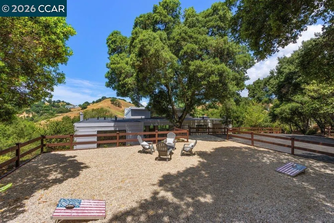
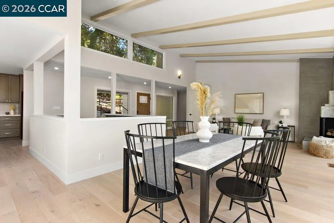
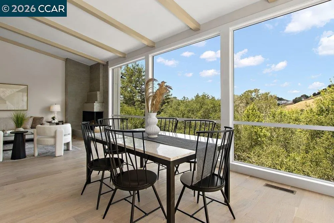
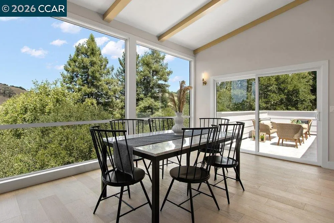
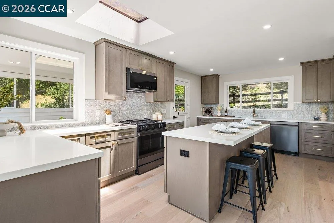
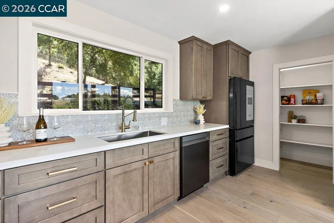
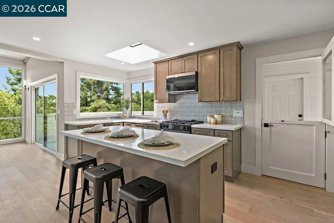
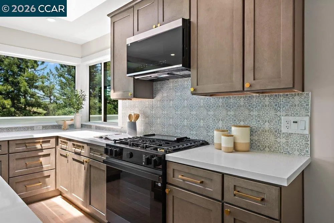
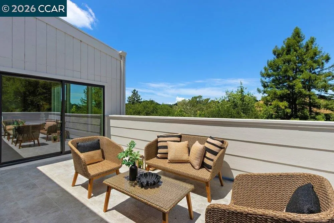
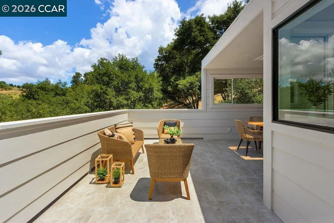
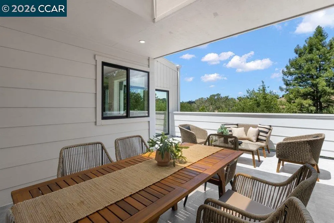
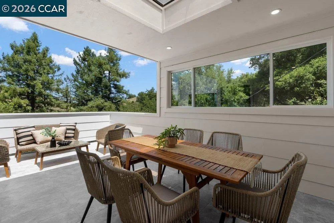
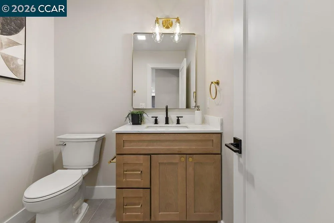
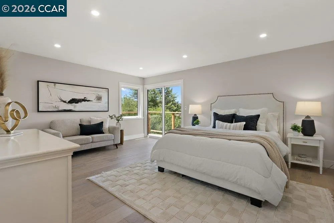
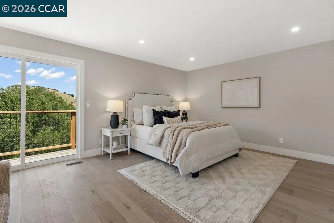
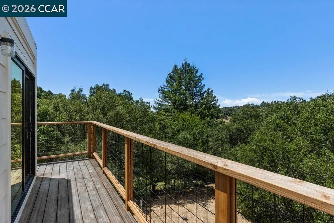
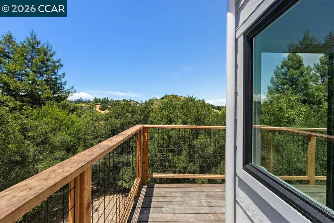
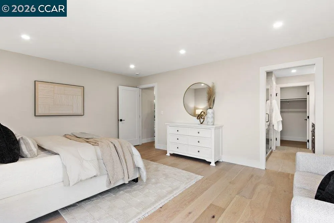
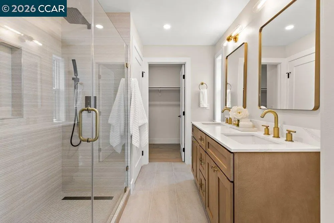
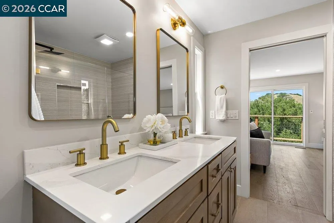
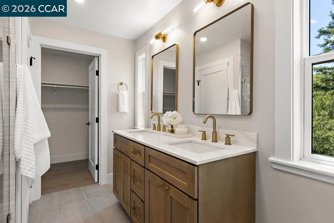
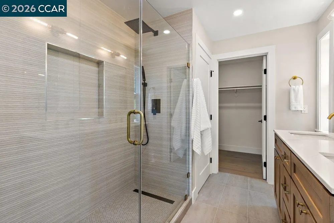
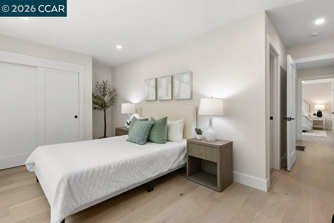
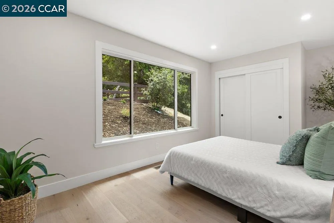
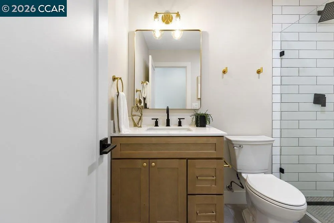
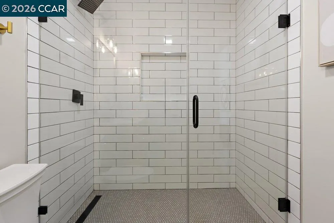
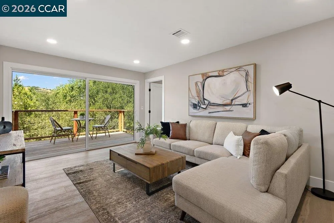
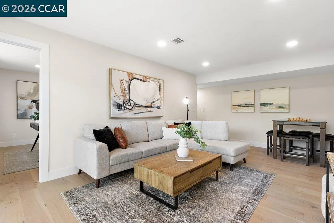
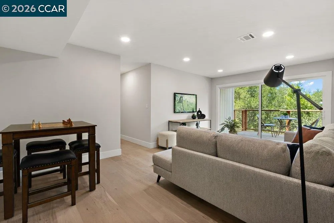
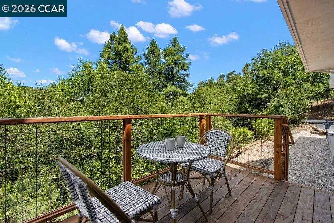
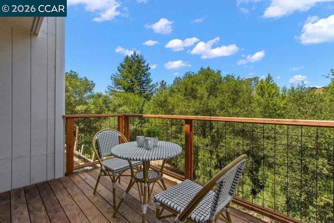
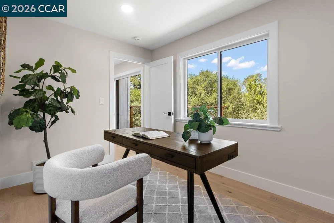
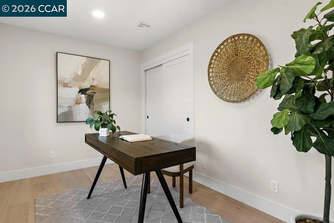
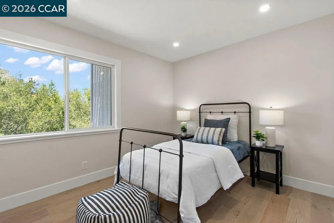
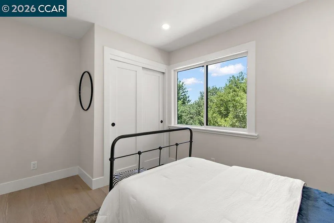
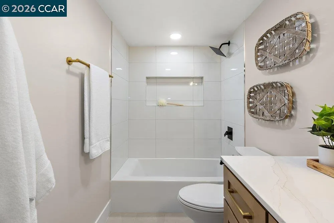
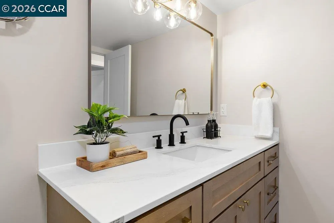
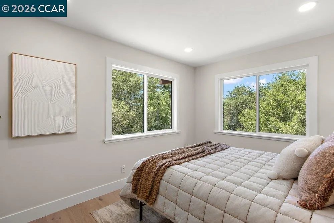
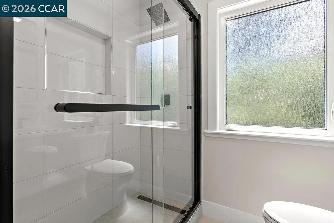
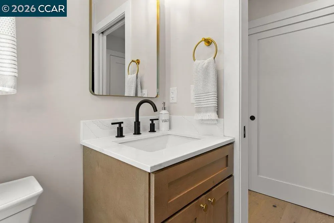
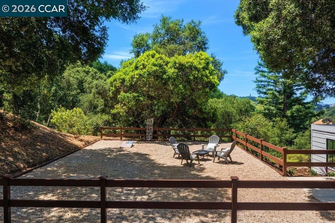
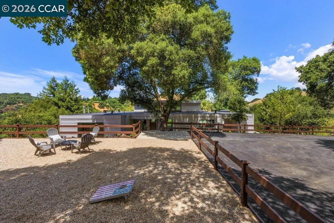
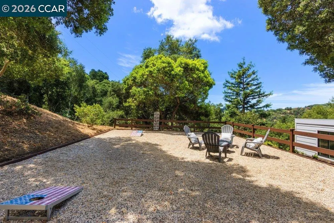
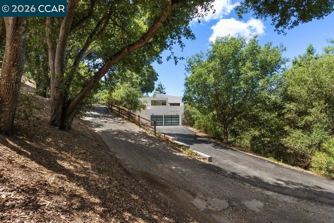
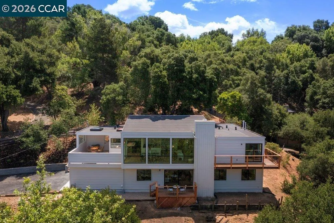
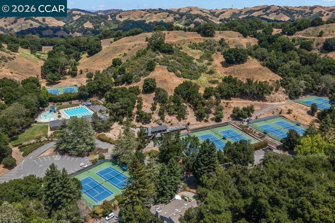
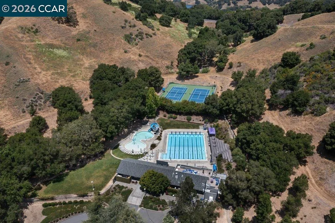
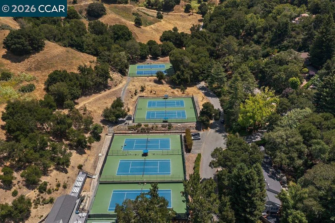
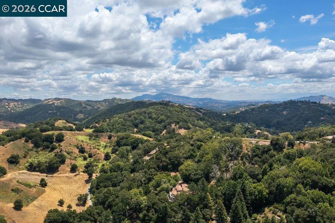
A fresh opportunity and one of Orinda’s best values in the coveted Sleepy Hollow neighborhood! Set on a peaceful cul-de-sac and surrounded by mature trees and natural beauty, this beautifully remodeled 5-bedroom, 4.5-bath residence offers approximately 2,741± sq. ft. of thoughtfully designed living space on a generous .55-acre lot. Dramatic walls of glass fill the home with natural light, frame the serene surroundings, and create a seamless connection between indoors and out. The open-concept main living spaces feature engineered hardwood floors and an effortless flow ideal for both everyday living and entertaining. Step from the living area onto the expansive terrace—an inviting extension of the home for al fresco dinners, morning coffee, entertaining friends, or simply unwinding while taking in the peaceful setting. The beautifully updated kitchen connects naturally to the surrounding living spaces, creating a warm and welcoming heart of the home. The flexible floor plan provides excellent separation of space. The lower level features three secondary bedrooms along with a spacious second family room—perfect for a media room, playroom, teen retreat, home office, or additional gathering space. With 5 bedrooms and 4.5 baths, there is room to comfortably accommodate family, guests, work-from-home needs, and changing lifestyles. Outdoors, a level yard area near the upper driveway provides space for play, gardening, or creating your own outdoor retreat. The remainder of the property embraces the natural contours of the .55-acre setting, with mature landscaping and trees contributing to the home's wonderful sense of privacy and tranquility. Ample off-street parking complements the attached 2-car garage. Enjoy the sought-after Sleepy Hollow lifestyle with the popular Sleepy Hollow Swim & Tennis Club within walking distance and Sleepy Hollow Elementary nearby. Downtown Orinda’s shopping and dining, BART, freeway access, and the iconic Orinda Theatre are all just minutes away. Beautifully remodeled, move-in ready, and surrounded by nature—an exceptional opportunity to call one of Orinda’s most desirable neighborhoods home.
| Price History | |
|---|---|
| 9/11/2026 | Listed $2,395,000 |
General Features
| Living Area | 2741 |
|---|---|
| Sewer | Public Sewer |
| Heating | Forced Air |
| Cooling | Central Air,ENERGY STAR Qualified Equipment |
| Roof | Rolled/Hot Mop |
| Appliances | Dishwasher,Electric Range,Plumbed For Ice Maker,Microwave,Free-Standing Range,Refrigerator,Self Cleaning Oven,Gas Water Heater,ENERGY STAR Qualified Appliances |
| Garage Spaces | 2 |
| Architectural Style | Contemporary,Modern/High Tech |
| Pool Features | None |
| Construction Materials | Wood Siding,Other,Glass Curtain Wall,Cement Siding |
| Year Built | 1969 |
| Electric | No Solar |
| View | Hills,Trees/Woods |
| Stories Count | 2 |
| Levels | Two Story |
| Property Subtype | Detached |
| County | Contra Costa |
| New Construction | false |
| Property Type | Residential |
| HOA | false |
| Energy Efficient | Appliances,Thermostat,Water Heater |
| Subdivision Name | Sleepy Hollow |
| Garage Y/N | true |
| Total Rooms | 12 |
| Full Baths | 4 |
| Status | New |
| Directions | Miner Rd. to Lombardi Ln. to Van Tassel Ln. to Sunnyside Ln. to Sunnyside Court.. |
| City | Orinda |
| MLS Area | Listing |
| Lot Size Square Feet | 23750 |
| Property Condition | Existing |
| Virtual Tour | https://sites.listvt.com/mls/248896326 |
| Standard Status | Active |
Interior Features
| Interior Amenities | Dining Area,Family Room,Utility Room,Breakfast Bar,Breakfast Nook,Counter - Solid Surface,Pantry,Updated Kitchen |
|---|---|
| Flooring | Hardwood Flrs Throughout,Tile |
| Total Fireplaces | 1 |
| Fireplace Features | Gas,Gas Starter,Living Room |
| Air Conditioning Y/N | true |
| Heating Y/N | true |
| Window Features | Double Pane Windows,Weather Stripping |
| Fireplace Y/N | true |
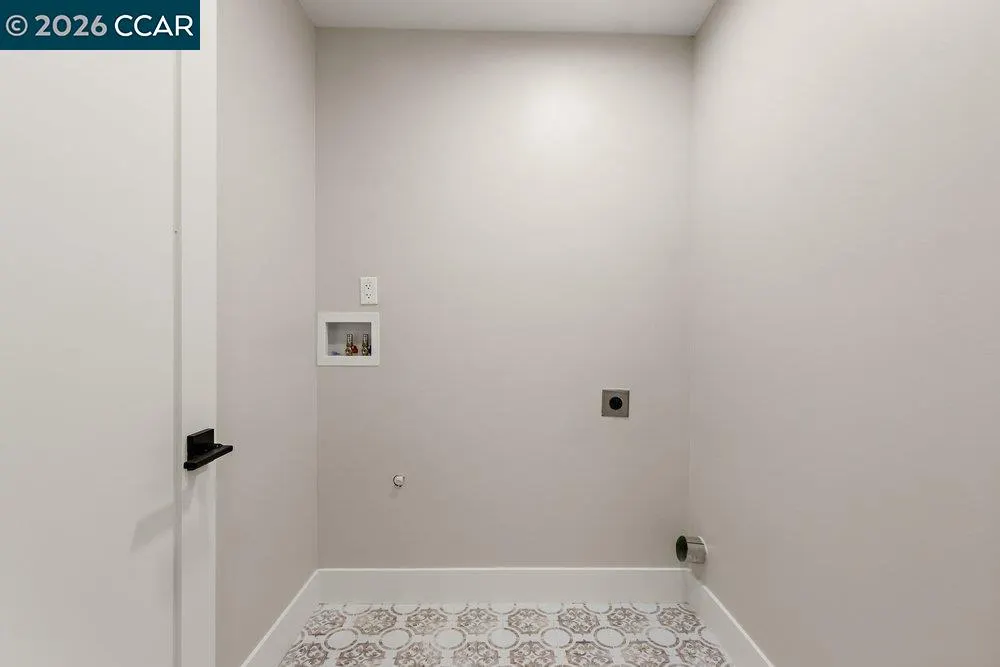
| Laundry Features | 220 Volt Outlet,Laundry Room |
| Total Bedrooms | 5 |
| Kitchen Features | Breakfast Bar,Breakfast Nook,Counter - Solid Surface,Dishwasher,Eat-in Kitchen,Electric Range/Cooktop,Disposal,Ice Maker Hookup,Kitchen Island,Microwave,Pantry,Range/Oven Free Standing,Refrigerator,Self-Cleaning Oven,Updated Kitchen |
| Total Baths | 5 |
| 1/2 Baths | 1 |
Exterior Features
| Exterior Amenities | Balcony,Front Yard,Garden/Play,Sprinklers Automatic,Sprinklers Front,Storage,Terraced Down,Covered Courtyard,Low Maintenance,Private Entrance,Yard Space |
|---|---|
| Parking Features | Attached,Garage Door Opener |
| Lot Features | Court,Cul-De-Sac,Sloped Down,Irregular Lot,Premium Lot,Front Yard |
| Water Source | Public |
| Lot Size Area | 23958 |
| Foundation Details | Combination |
| Building Area Total | 2741 |
| Lot Size Acres | 0.55 |
Amenities
- Foreclosure
- Views
- Short Sale
- New Construction
- Adult 55+
- Lease To Own
- No HOA Fees
- Furnished
- Primary On Main
- Air Conditioning
- Seller Finance
- Green
- Fixer Upper
- Horse
- Golf
- Fireplace
- Deck
- Garage
- Basement
- Pool
Property vs Single Family Average in 94563
Price
Year Built

 Bay East ©2026. CCAR ©2026. bridgeMLS ©2026. Information Deemed Reliable But Not Guaranteed. This information is being provided by the Bay East MLS, or CCAR MLS, or bridgeMLS. The listings presented here may or may not be listed by the Broker/Agent operating this website. This information is intended for the personal use of consumers and may not be used for any purpose other than to identify prospective properties consumers may be interested in purchasing. Data last updated at September
