
Open House Sun, Sep 13th 02:00 PM - 04:00 PM - Views - Primary on Main - Eco Friendly
Address
9 Valley Court, Orinda, CA
Price
$ 2,195,000
Property Attributes
- ID#41147568
- TypeSingle Family
- Listing Status New
- CountyContra Costa
- CityOrinda
- NeighborhoodGlorietta
- Zip94563
- StyleContemporary
- Year Built1984
- Price$ 2,195,000
- Bedrooms4
- Full Bathrooms3
- Half Bathrooms1
- Sqr Footage3340
- Lot Size0.55 Acres
Data Source:
Bay East MLS, CCAR MLS, or bridgeMLS
Property Description
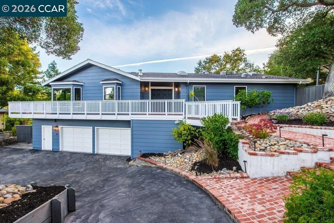
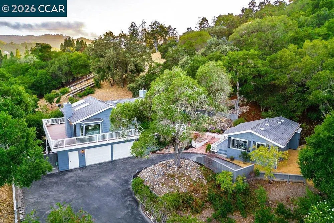
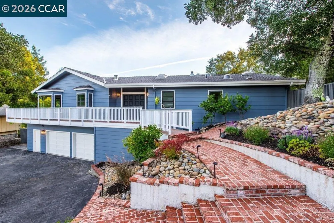
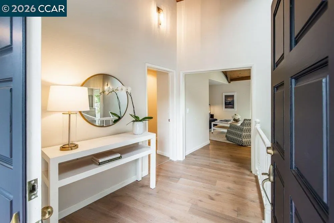
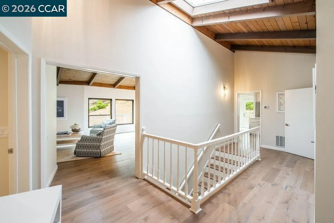
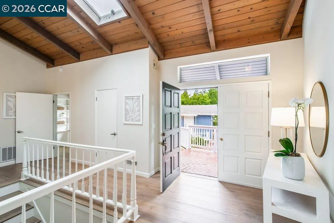
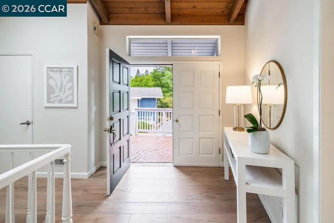
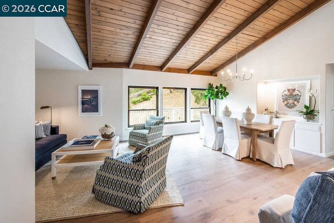
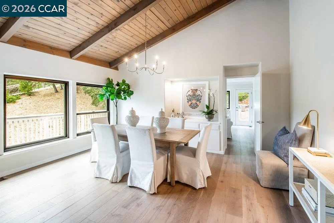
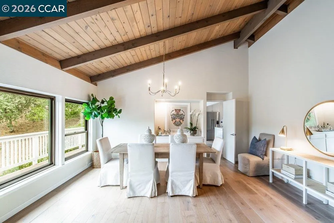
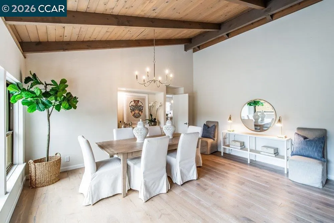
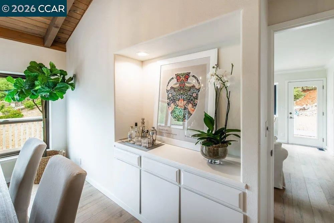
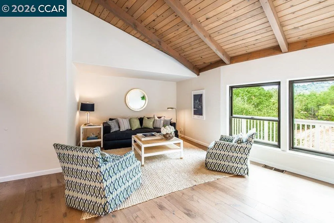
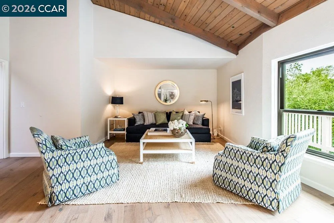
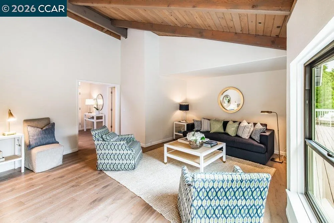
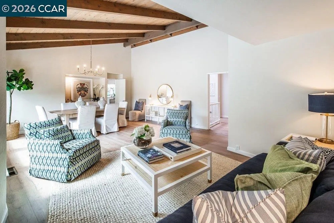
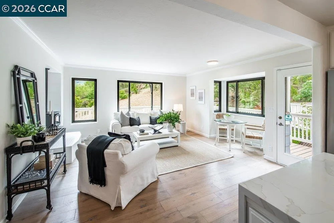
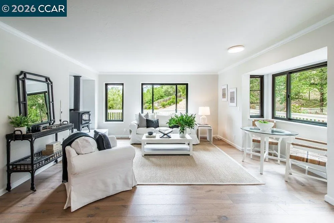
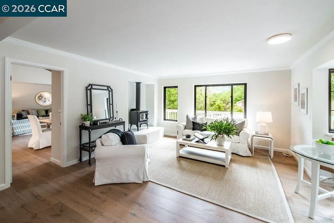
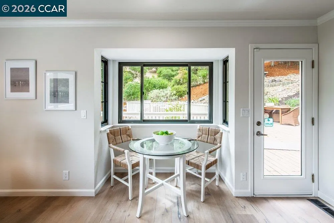
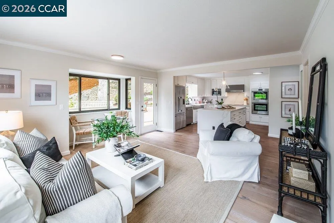
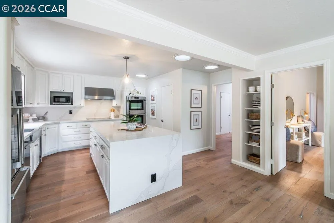
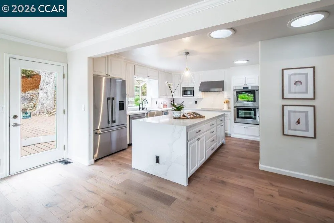
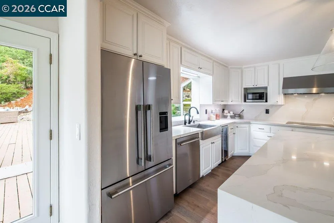
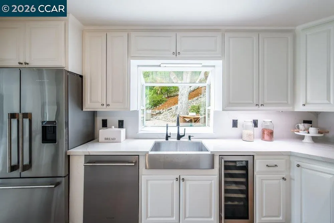
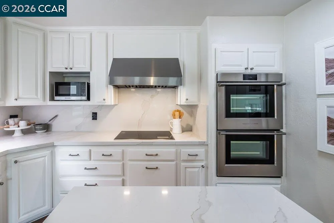
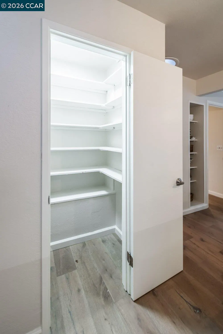
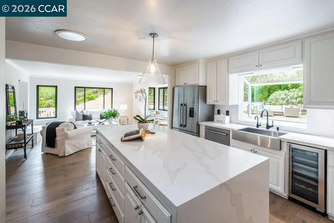
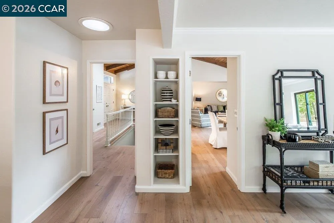
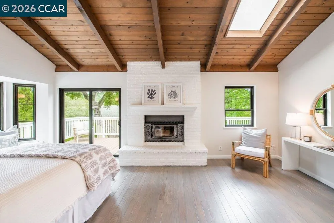
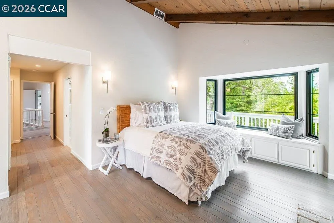
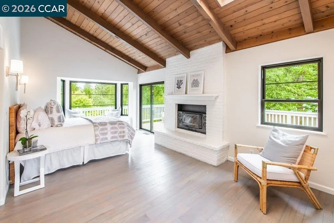
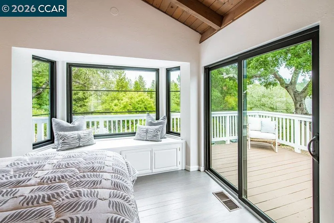
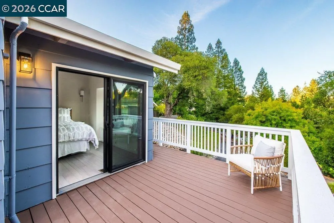
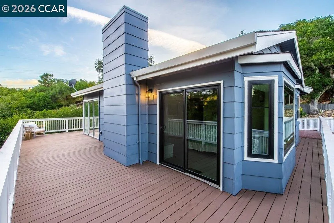
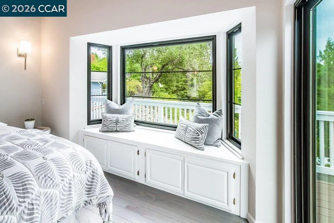
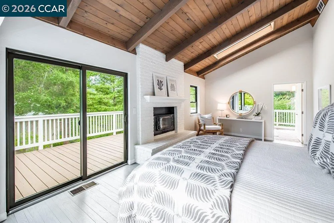
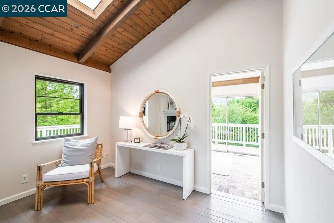
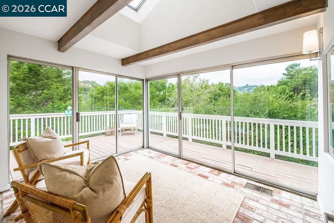
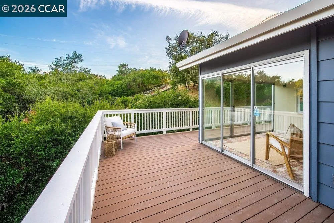
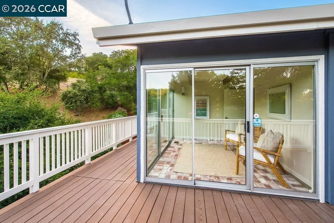
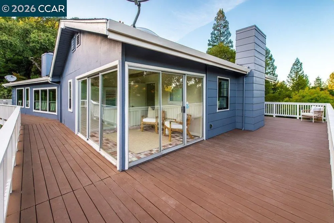
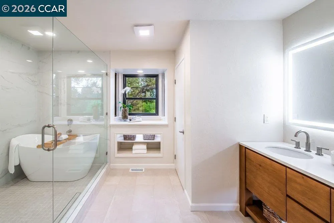
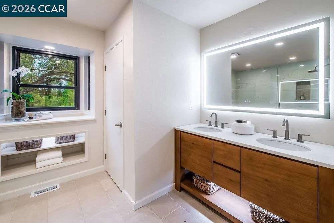
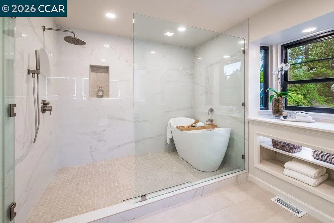
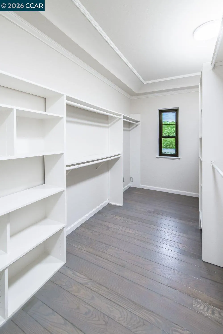
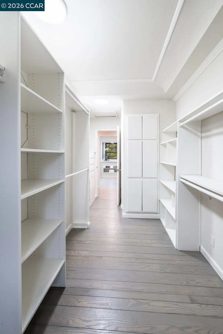
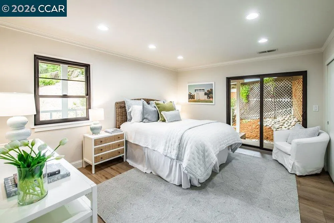
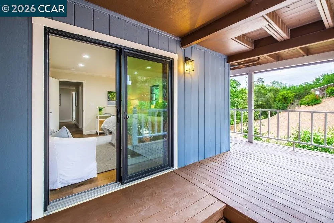
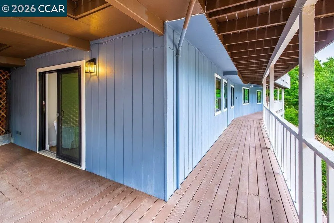
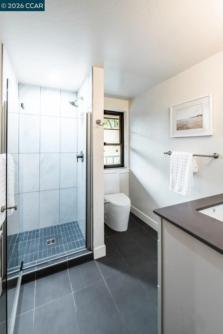
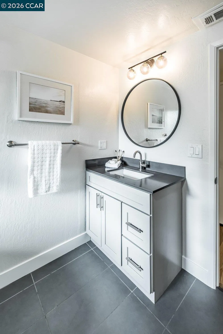
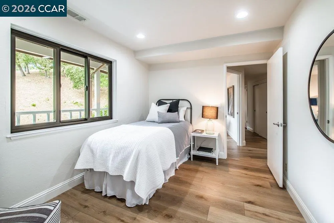
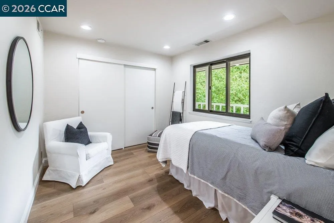
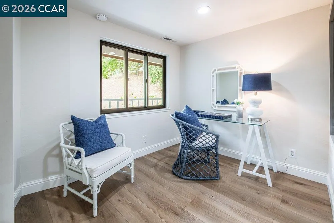
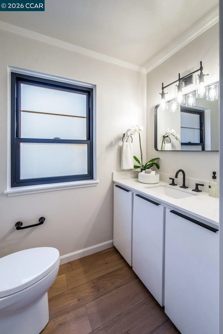
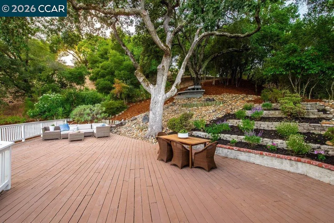
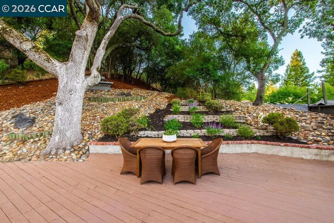
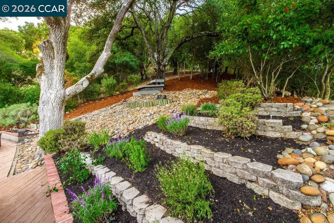
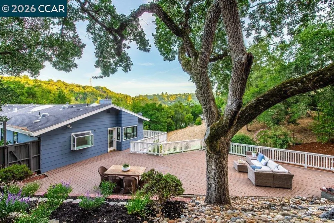
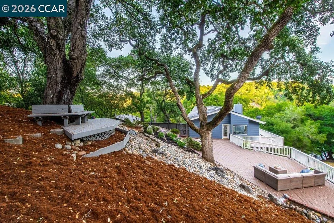
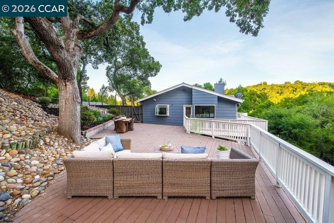
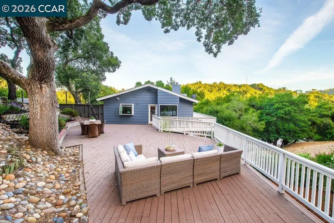
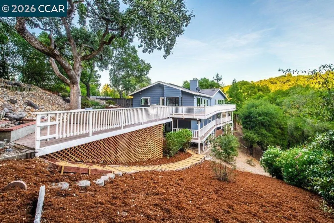
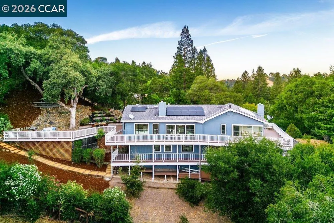
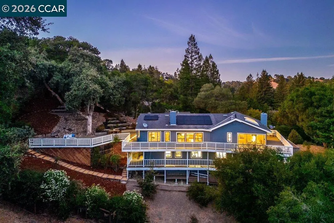
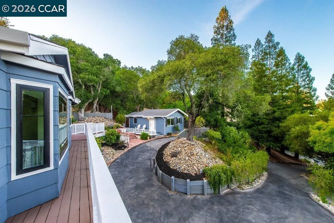
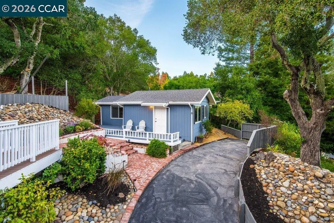
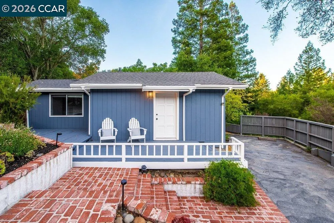
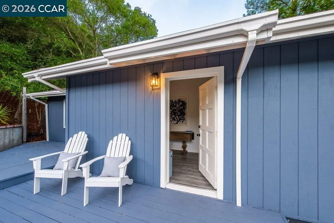
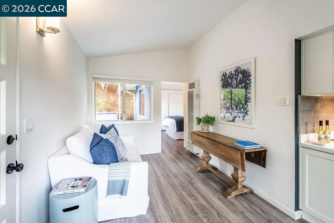
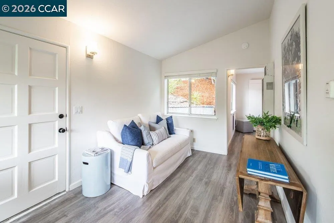
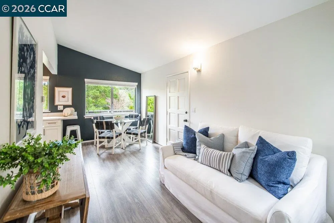
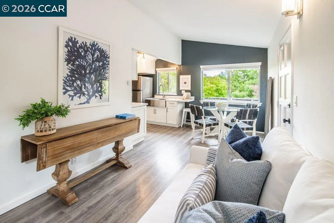
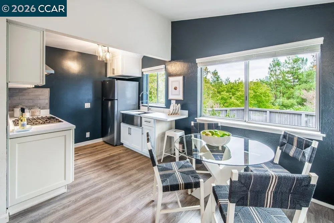
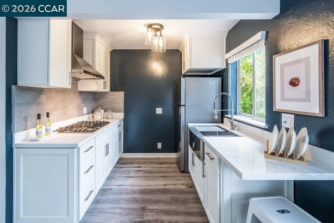
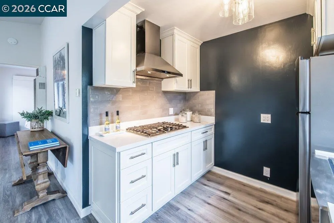
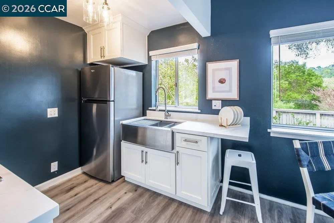
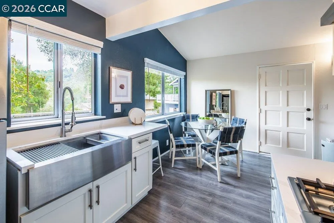
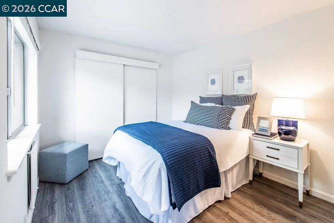
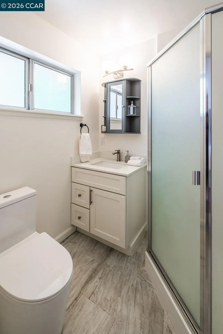
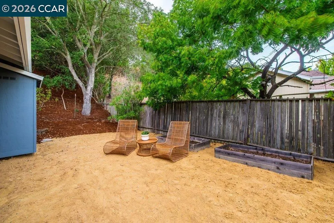
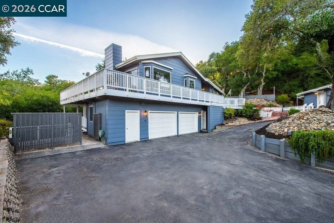
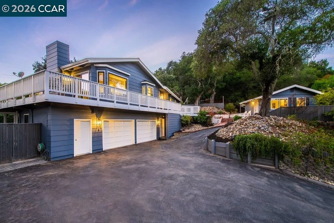
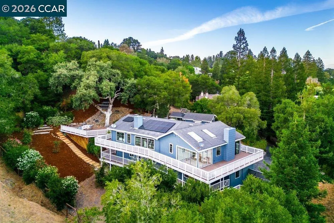
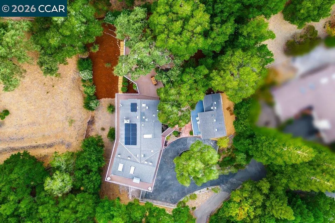
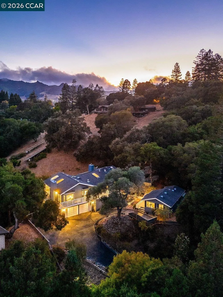
Stylishly renovated Glorietta home with sunset views, flexible living spaces, and a detached guest cottage/ADU. Tucked at the end of a peaceful cul-de-sac on approximately half an acre, this beautifully maintained two-story residence offers abundant natural light, soaring ceilings, hardwood floors, multiple decks, and seamless indoor-outdoor living. The renovated chef’s kitchen features a dramatic waterfall-edge island, high-end stainless steel appliances, generous cabinetry, and opens to a sunny family room with fireplace and backyard views. Formal dining and spacious living rooms provide additional entertaining spaces. The primary suite features a fireplace, walk-in closet, and sunroom sitting area with deck access. The recently remodeled spa-like primary bath offers a large walk-in shower and freestanding soaking tub. Two additional bedrooms and a versatile home office are located on the lower level, with the office offering potential as a third secondary bedroom. Enjoy private outdoor spaces, mature heritage oaks, and beautiful sunset, hillside, and valley views. A beautifully renovated detached 460-square-foot one-bedroom, one-bath guest cottage/ADU with updated kitchen and sitting area provides exceptional flexibility for guests, extended family, office, studio, or other living needs. Ideally located in Orinda’s sought-after Glorietta neighborhood, with a nearby pedestrian path to Glorietta Elementary and Meadow Swim & Tennis Club just a block away. Convenient to the middle school bus stop, Highway 24, Orinda BART, and Orinda Theatre Square. A rare combination of thoughtful renovation, flexible living spaces, private outdoor living, views, and an exceptional Orinda location.
| Price History | |
|---|---|
| 9/9/2026 | Listed $2,195,000 |
General Features
| Living Area | 3340 |
|---|---|
| Sewer | Public Sewer |
| Heating | Forced Air,Wall Furnace |
| Cooling | Central Air |
| Roof | Composition Shingles |
| Appliances | Dishwasher,Double Oven,Electric Range,Microwave,Oven,Refrigerator,Dryer,Washer |
| Garage Spaces | 2 |
| Architectural Style | Contemporary |
| Pool Features | None |
| Construction Materials | Wood Siding |
| Year Built | 1984 |
| Electric | Photovoltaics Seller Owned |
| View | Hills |
| Stories Count | 2 |
| Levels | Two Story |
| Property Subtype | Detached |
| County | Contra Costa |
| New Construction | false |
| Property Type | Residential |
| HOA | false |
| Subdivision Name | Glorietta |
| Garage Y/N | true |
| Green Energy Generation | Solar |
| Total Rooms | 13 |
| Full Baths | 3 |
| Status | New |
| Directions | Glorietta / Orchard / Valley Dr / Valley Ct.. |
| City | Orinda |
| High School District | Acalanes (925) 280-3900 |
| MLS Area | Listing |
| Lot Size Square Feet | 23940 |
| Property Condition | Existing |
| Virtual Tour | https://www.relahq.com/mls/264253481 |
| Standard Status | Active |
| Elementary School District | Orinda (925) 254-4901 |
Interior Features
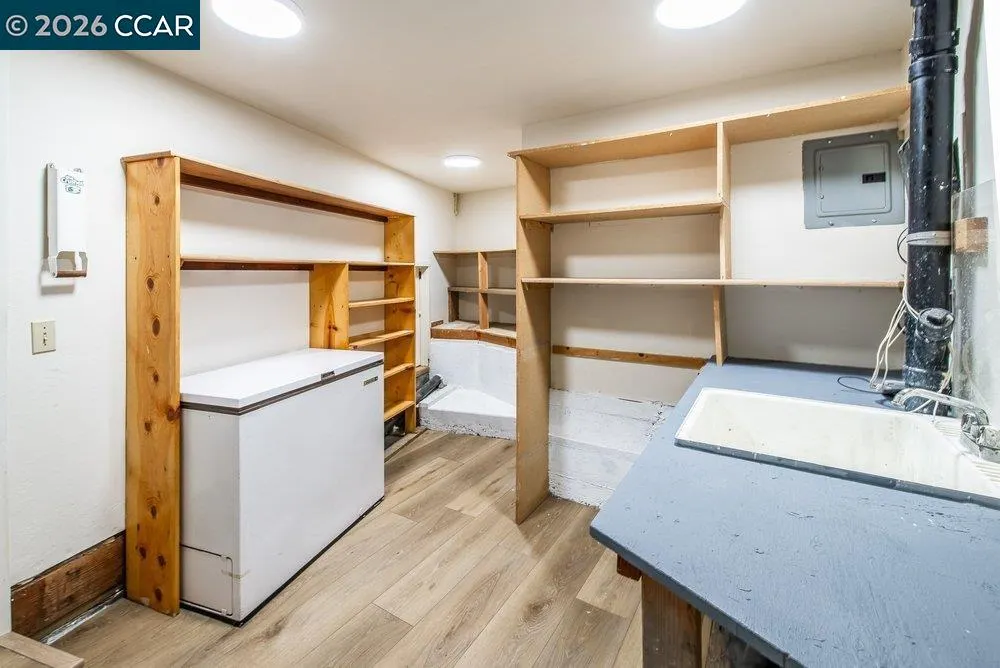
| Interior Amenities | Den,Dining Area,Family Room,In-Law Floorplan,Office,Storage,Study,Utility Room,Workshop,Counter - Solid Surface,Pantry,Updated Kitchen,Solar Tube(s) |
|---|---|
| Flooring | Hardwood,Laminate,Tile,Engineered Wood |
| Total Fireplaces | 2 |
| Fireplace Features | Family Room,Master Bedroom |
| Air Conditioning Y/N | true |
| Heating Y/N | true |
| Window Features | Double Pane Windows,Bay Window(s),Skylight(s) |
| Fireplace Y/N | true |
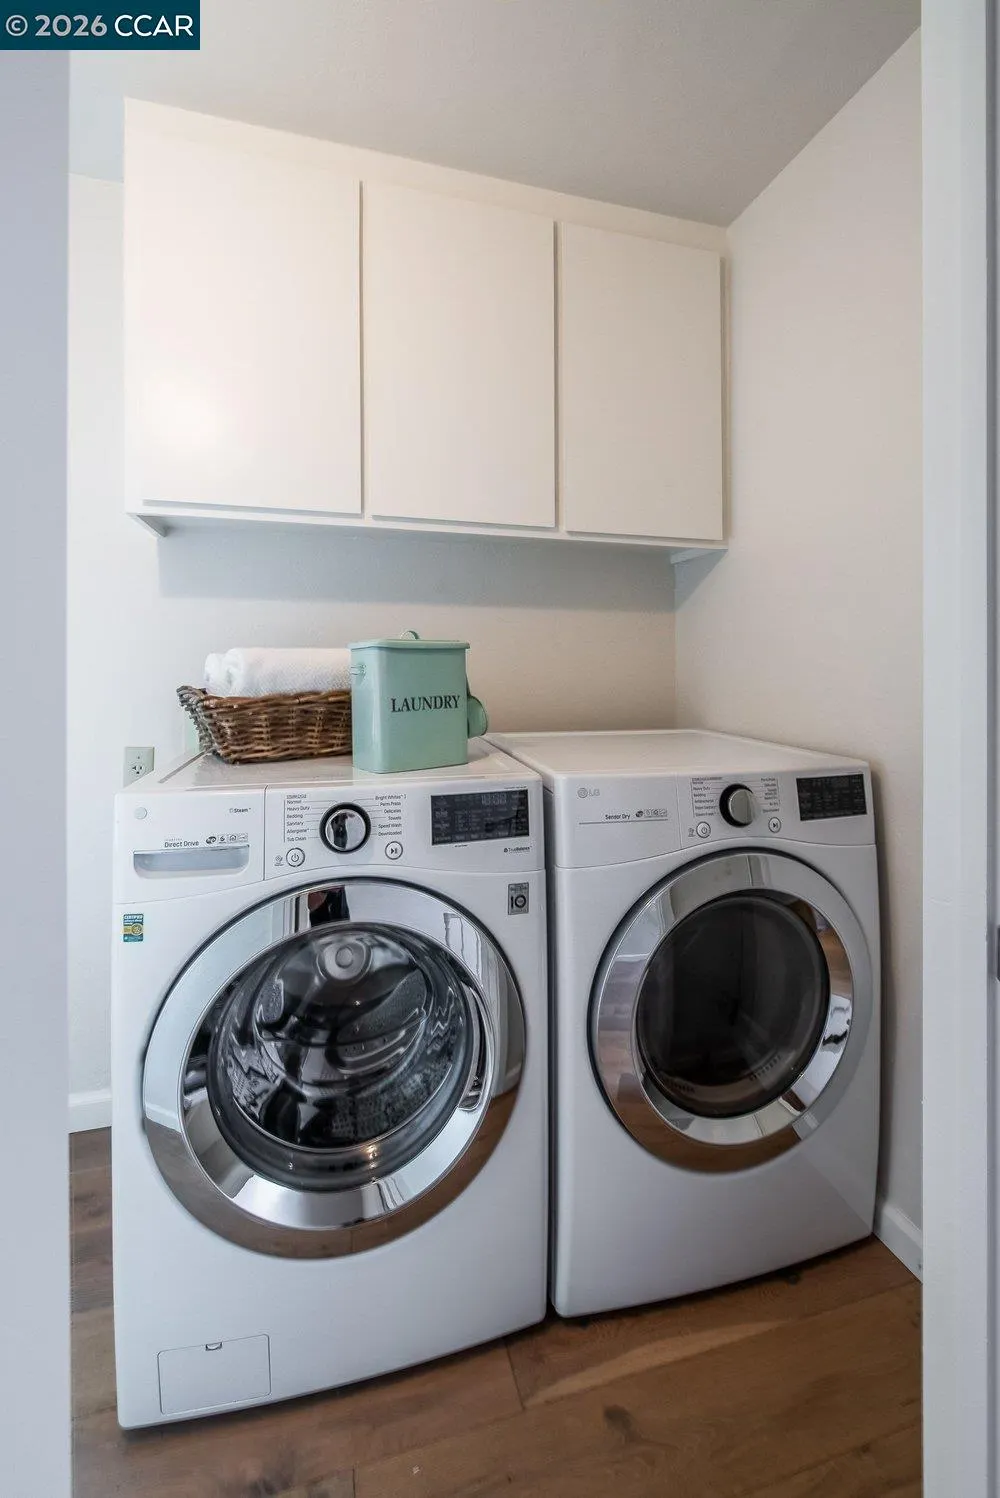
| Laundry Features | Dryer,Laundry Room,Washer,Cabinets |
| Total Bedrooms | 4 |
| Kitchen Features | Counter - Solid Surface,Dishwasher,Double Oven,Eat-in Kitchen,Electric Range/Cooktop,Disposal,Kitchen Island,Microwave,Oven Built-in,Pantry,Refrigerator,Skylight(s),Updated Kitchen |
| Total Baths | 4 |
| 1/2 Baths | 1 |
| Power Production Type | Photovoltaics |
Exterior Features
| Exterior Amenities | Garden,Back Yard,Garden/Play,Side Yard,Storage |
|---|---|
| Fencing | Partial Fence |
| Parking Features | Attached,Int Access From Garage,Off Street |
| Lot Features | 2 Houses / 1 Lot,Court,Cul-De-Sac,Secluded,Back Yard,Landscaped |
| Water Source | Public |
| Lot Size Area | 23958 |
| Building Area Total | 3340 |
| Lot Size Acres | 0.55 |
| ADU Y/N | true |
Amenities
- Foreclosure
- Views
- Short Sale
- New Construction
- Adult 55+
- Lease To Own
- No HOA Fees
- Furnished
- Primary On Main
- Air Conditioning
- Seller Finance
- Green
- Fixer Upper
- Horse
- Golf
- Fireplace
- Deck
- Garage
- Basement
- Pool
Property vs Single Family Average in 94563
Price
Year Built
 All measurements and all calculations of area are approximate. Information provided by Seller/Other sources, not verified by Broker. All interested persons should independently verify accuracy of information. Provided properties may or may not be listed by the office/agent presenting the information. Data maintained by MetroList© may not reflect all real estate activity in the market.
All real estate content on this site is subject to the Federal Fair Housing Act of 1968, as amended, which makes it illegal to advertise any preference, limitation or discrimination because of race, color, religion, sex, handicap, family status or national origin or an intention to make any such preference, limitation or discrimination.
MetroList CA data last updated: September 13, 2026 5:09 PM UTC
All measurements and all calculations of area are approximate. Information provided by Seller/Other sources, not verified by Broker. All interested persons should independently verify accuracy of information. Provided properties may or may not be listed by the office/agent presenting the information. Data maintained by MetroList© may not reflect all real estate activity in the market.
All real estate content on this site is subject to the Federal Fair Housing Act of 1968, as amended, which makes it illegal to advertise any preference, limitation or discrimination because of race, color, religion, sex, handicap, family status or national origin or an intention to make any such preference, limitation or discrimination.
MetroList CA data last updated: September 13, 2026 5:09 PM UTC  Bay East ©2026. CCAR ©2026. bridgeMLS ©2026. Information Deemed Reliable But Not Guaranteed. This information is being provided by the Bay East MLS, or CCAR MLS, or bridgeMLS. The listings presented here may or may not be listed by the Broker/Agent operating this website. This information is intended for the personal use of consumers and may not be used for any purpose other than to identify prospective properties consumers may be interested in purchasing. Data last updated at September
