
Open House Sun, Sep 13th 02:00 PM - 04:00 PM
Address
7 Knickerbocker Lane, Orinda, CA
Price
$ 998,000
Property Attributes
- ID#41146930
- TypeSingle Family
- Listing Status New
- CountyContra Costa
- CityOrinda
- NeighborhoodOak Springs
- Zip94563
- StyleCraftsman See Remarks
- Year Built1948
- Price$ 998,000
- Bedrooms2
- Full Bathrooms2
- Half Bathrooms0
- Sqr Footage1385
- Lot Size0.15 Acres
Data Source:
Bay East MLS, CCAR MLS, or bridgeMLS
Property Description
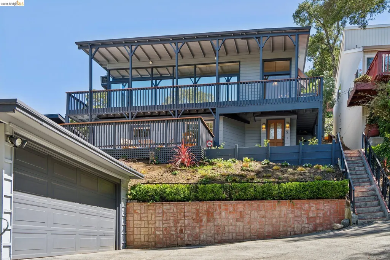
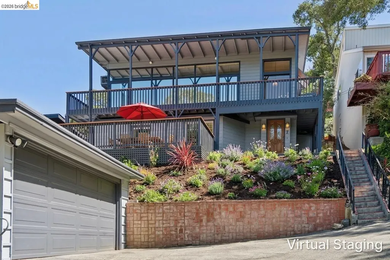
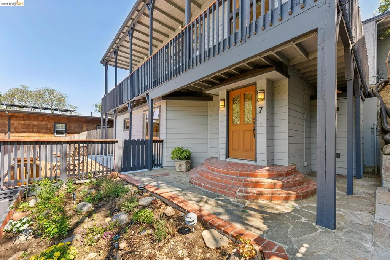
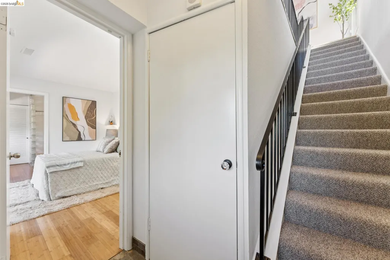
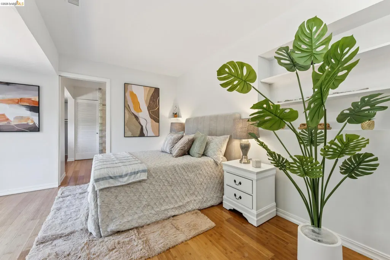
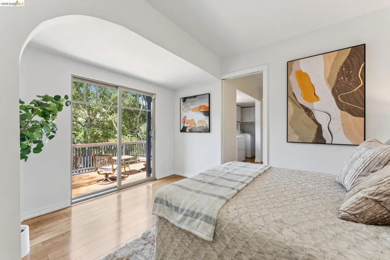
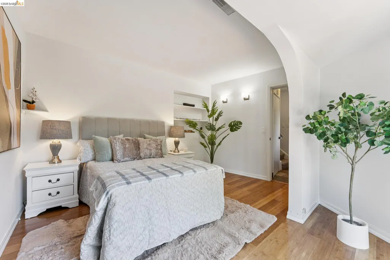
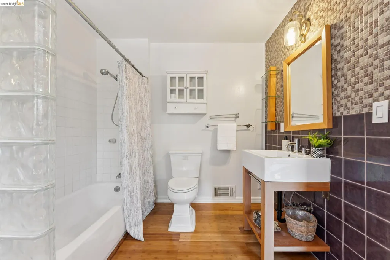
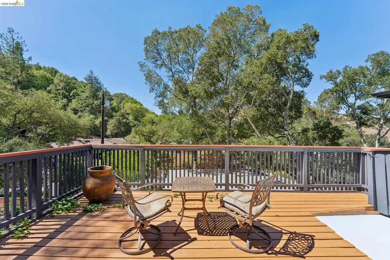
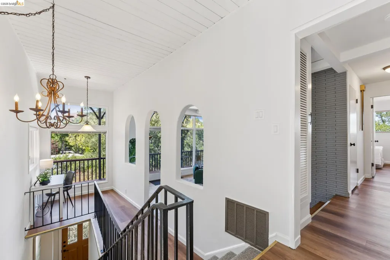
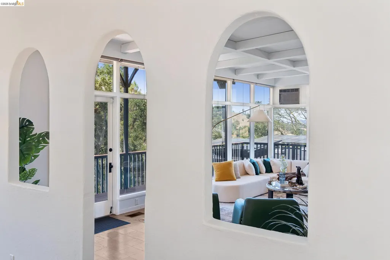
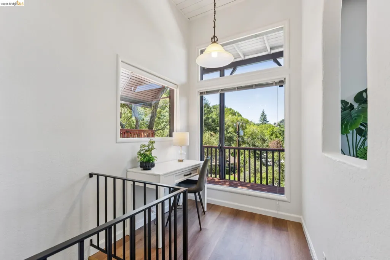
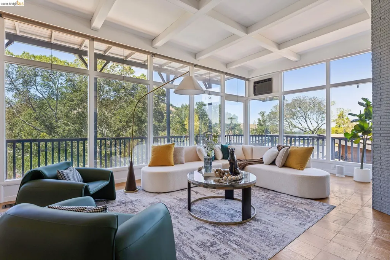
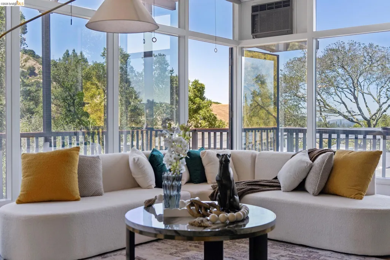
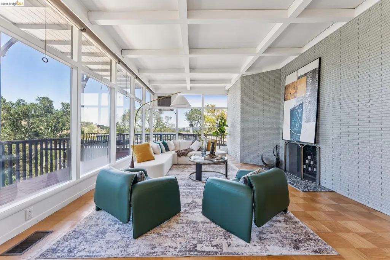
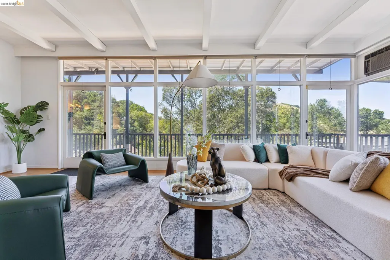
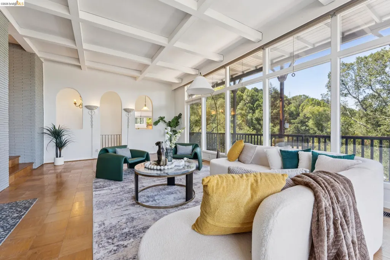
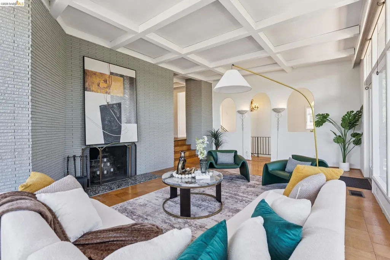
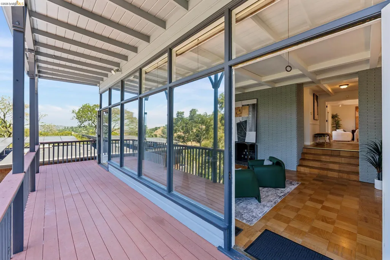
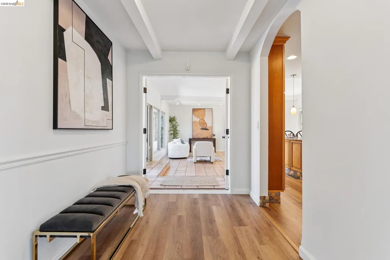
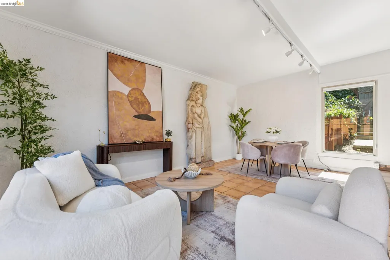
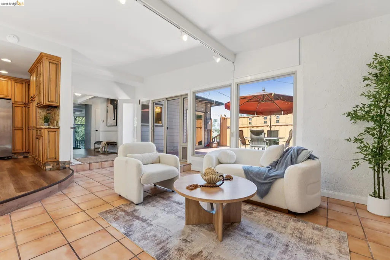
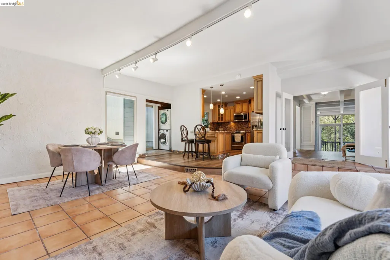
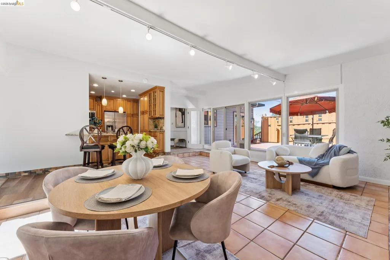
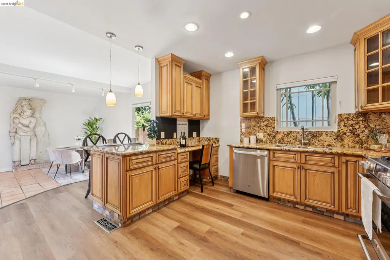
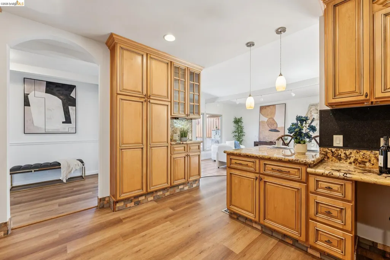
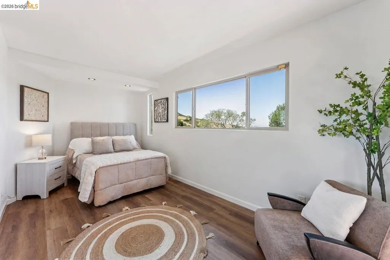
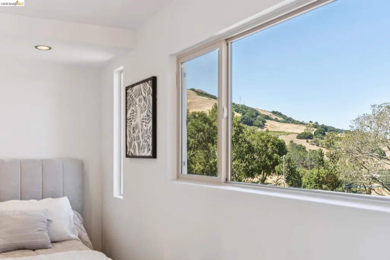
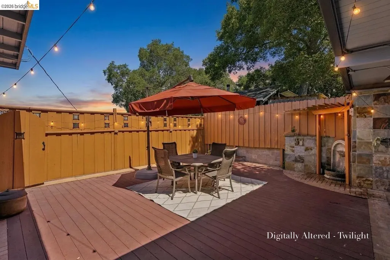
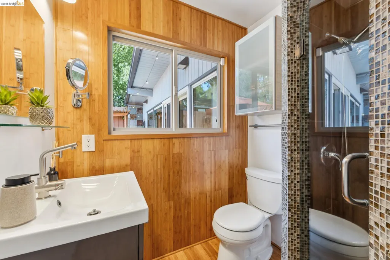
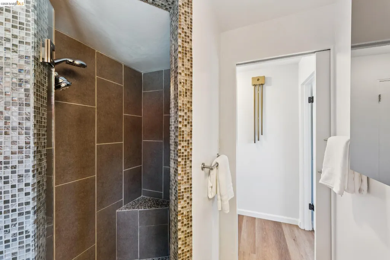
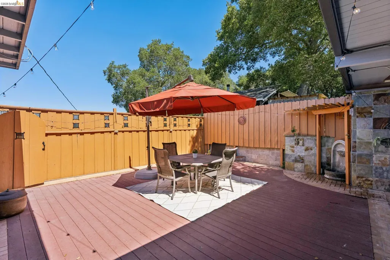
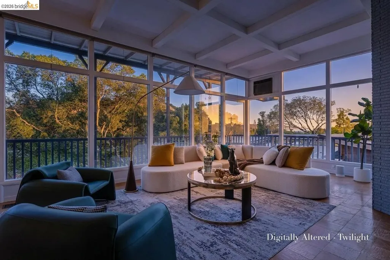
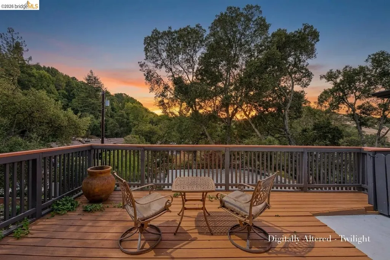
Floor-to-ceiling glass frames the front of this Craftsman-inspired hillside home, putting the valley below, mature oaks, and some of Orinda's best sunsets on full display from the main living level. The open kitchen and family room open to an enclosed patio, keeping the indoor-outdoor connection going year-round. The two-level layout puts one bedroom and full bath on each floor, with the lower level also offering a private deck, separate laundry, and generous storage — ideal for multigenerational living or a guest suite with real separation. 7 Knickerbocker Lane is a rare find in Oak Springs: a home with genuine character, views that don't quit, and flexibility that most properties in this price range simply don't offer. Minutes to BART, Orinda Theatre, top-rated schools, and Hwy 24.
| Price History | |
|---|---|
| 9/8/2026 | Listed $998,000 |
General Features
| Living Area | 1385 |
|---|---|
| Sewer | Public Sewer |
| Heating | Forced Air |
| Cooling | None |
| Roof | Rolled/Hot Mop |
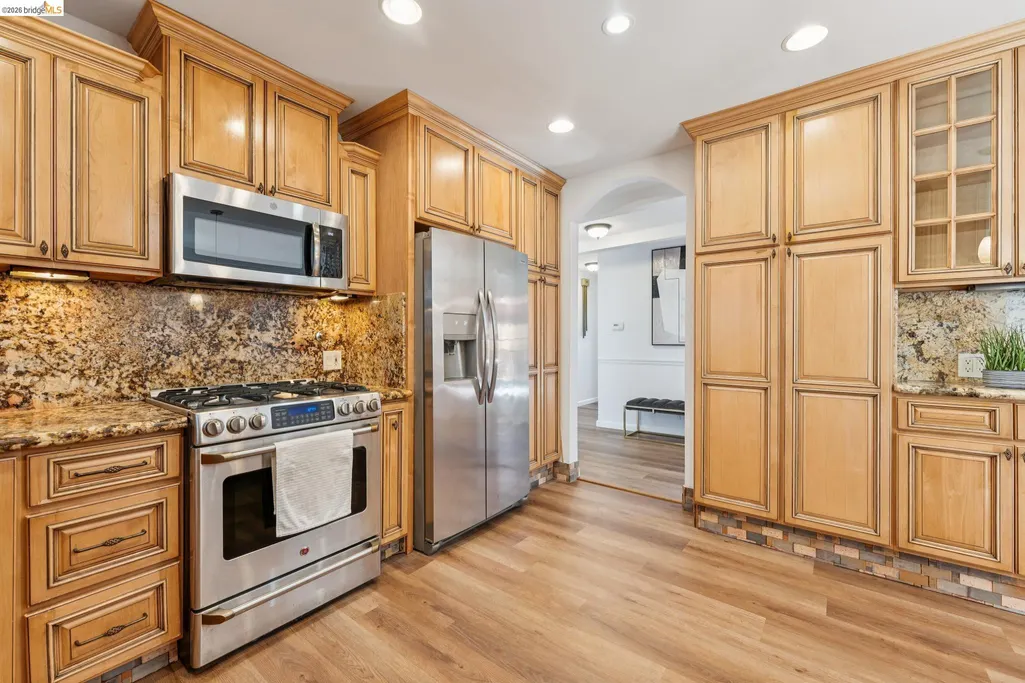
| Appliances | Dishwasher,Gas Range,Plumbed For Ice Maker,Microwave,Free-Standing Range,Refrigerator,Dryer,Washer |
| Garage Spaces | 2 |
| Architectural Style | Craftsman,See Remarks |
| Pool Features | None |
| Construction Materials | Wood Siding |
| Year Built | 1948 |
| Electric | No Solar |
| Stories Count | 2 |
| Levels | Two Story |
| Property Subtype | Detached |
| County | Contra Costa |
| New Construction | false |
| Property Type | Residential |
| HOA | false |
| Subdivision Name | Oak Springs |
| Garage Y/N | true |
| Total Rooms | 6 |
| Full Baths | 2 |
| Status | New |
| Directions | Brookwood to Spring to Knickerbocker |
| City | Orinda |
| MLS Area | Listing |
| Lot Size Square Feet | 6300 |
| Property Condition | Existing |
| Standard Status | Active |
Interior Features
| Interior Amenities | Dining Area,Family Room,Office,Breakfast Bar |
|---|---|
| Flooring | Laminate,Parquet,Tile,Carpet,Engineered Wood |
| Total Fireplaces | 1 |
| Fireplace Features | Living Room,Stone |
| Air Conditioning Y/N | false |
| Heating Y/N | true |
| Fireplace Y/N | true |
| Laundry Features | See Remarks |
| Total Bedrooms | 2 |
| Kitchen Features | Breakfast Bar,Stone Counters,Dishwasher,Disposal,Gas Range/Cooktop,Ice Maker Hookup,Microwave,Range/Oven Free Standing,Refrigerator |
| Total Baths | 2 |
Exterior Features
| Exterior Amenities | Sprinklers Automatic,Sprinklers Front |
|---|---|
| Fencing | Fenced |
| Parking Features | Detached,Garage Door Opener |
| Lot Features | Irregular Lot,Sloped Up,Landscaped |
| Water Source | Public |
| Lot Size Area | 6534 |
| Building Area Total | 1385 |
| Lot Size Acres | 0.15 |
Amenities
- Foreclosure
- Views
- Short Sale
- New Construction
- Adult 55+
- Lease To Own
- No HOA Fees
- Furnished
- Primary On Main
- Air Conditioning
- Seller Finance
- Green
- Fixer Upper
- Horse
- Golf
- Fireplace
- Deck
- Garage
- Basement
- Pool
Property vs Single Family Average in 94563
Price
Year Built
 All measurements and all calculations of area are approximate. Information provided by Seller/Other sources, not verified by Broker. All interested persons should independently verify accuracy of information. Provided properties may or may not be listed by the office/agent presenting the information. Data maintained by MetroList© may not reflect all real estate activity in the market.
All real estate content on this site is subject to the Federal Fair Housing Act of 1968, as amended, which makes it illegal to advertise any preference, limitation or discrimination because of race, color, religion, sex, handicap, family status or national origin or an intention to make any such preference, limitation or discrimination.
MetroList CA data last updated: September 12, 2026 5:22 PM UTC
All measurements and all calculations of area are approximate. Information provided by Seller/Other sources, not verified by Broker. All interested persons should independently verify accuracy of information. Provided properties may or may not be listed by the office/agent presenting the information. Data maintained by MetroList© may not reflect all real estate activity in the market.
All real estate content on this site is subject to the Federal Fair Housing Act of 1968, as amended, which makes it illegal to advertise any preference, limitation or discrimination because of race, color, religion, sex, handicap, family status or national origin or an intention to make any such preference, limitation or discrimination.
MetroList CA data last updated: September 12, 2026 5:22 PM UTC  Bay East ©2026. CCAR ©2026. bridgeMLS ©2026. Information Deemed Reliable But Not Guaranteed. This information is being provided by the Bay East MLS, or CCAR MLS, or bridgeMLS. The listings presented here may or may not be listed by the Broker/Agent operating this website. This information is intended for the personal use of consumers and may not be used for any purpose other than to identify prospective properties consumers may be interested in purchasing. Data last updated at September
